KOTTAKKAL, KERALA INDIA
6000 Sq.ft
6 months
Completed
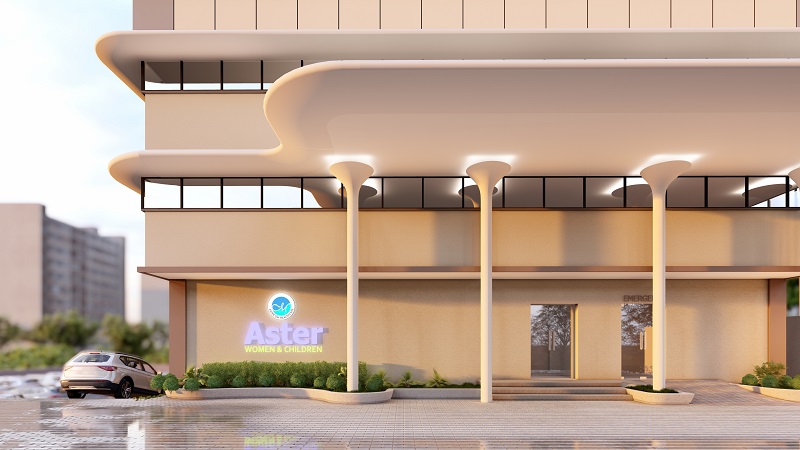
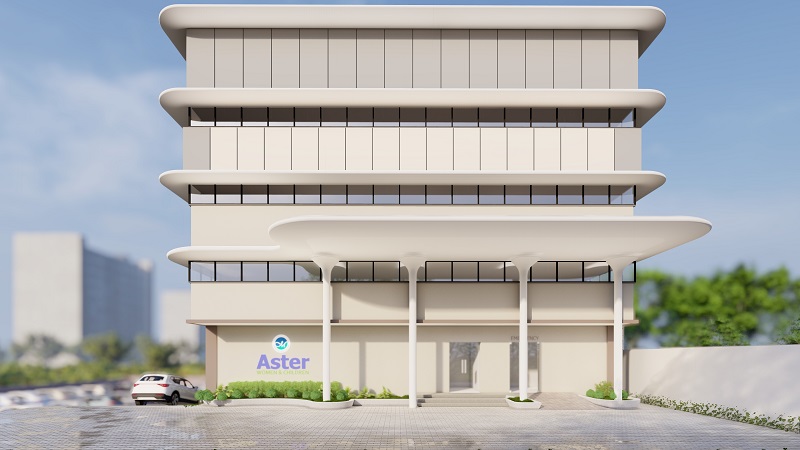
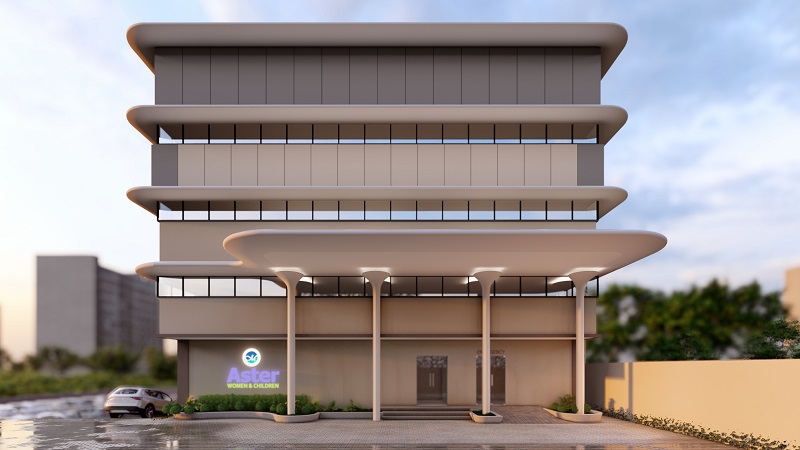
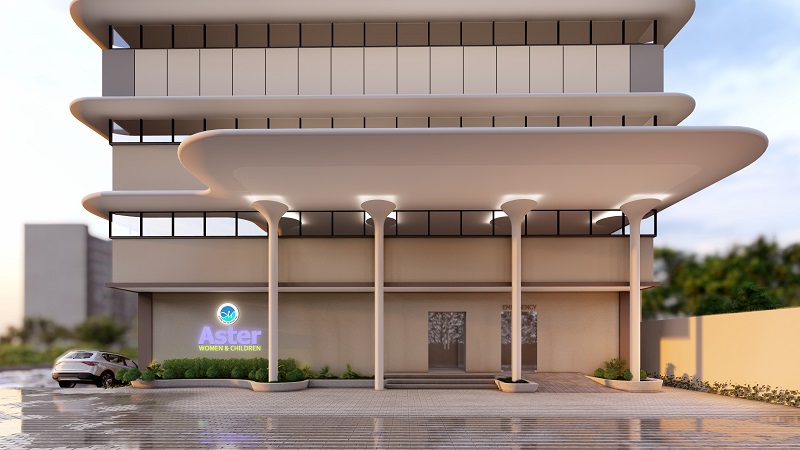
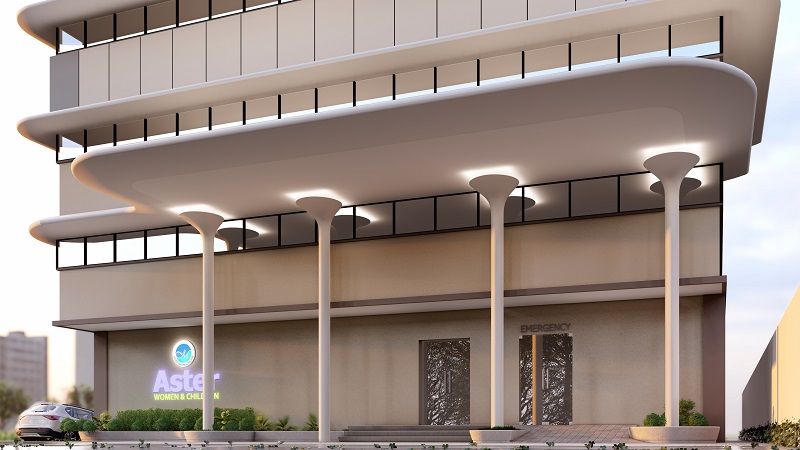
BRIEF IN ARCHITECTURAL PERSPECTIVE : The architectural design for the Aster MIMS Kottakkal project is rooted in a holistic approach that prioritizes seamless functionality, regulatory compliance, and aesthetic harmony. To accommodate the 6m canopy required for patient pickup and ambulance parking while adhering to the 5.5m height limit set by the Kerala Fire and Rescue Services, a structurally independent steel framework has been chosen, allowing for a cantilever span of 6m without relying on support from the existing building. The efficient construction process, incorporating prefabrication and modular techniques, ensures minimal disruption, while carefully selected cladding materials contribute to a pleasing facade that seamlessly integrates with the existing structure. Sustainability, resilience, and positive community impact are woven into the design, making the new canopy a symbol of innovation, practicality, and aesthetic enhancement for the healthcare facility and its surroundings. CLIENTS’S STATEMENT