NISHAD AND JASEELA
KOTTAKKAL, KERALA INDIA
3300 Sq.ft
24months
ON GOING
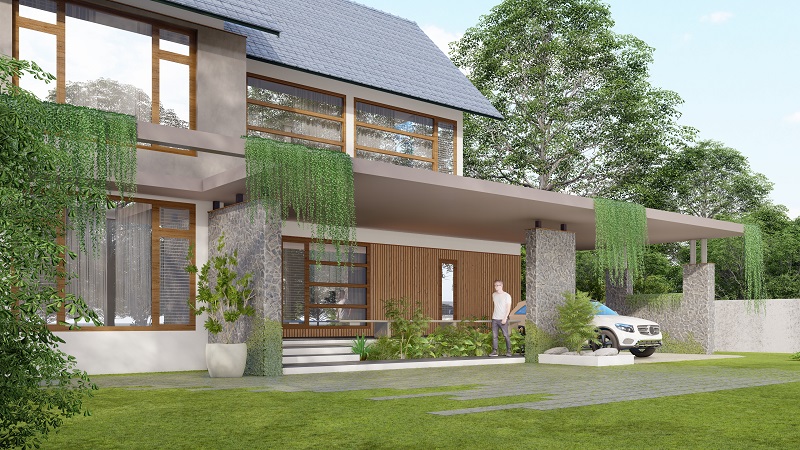
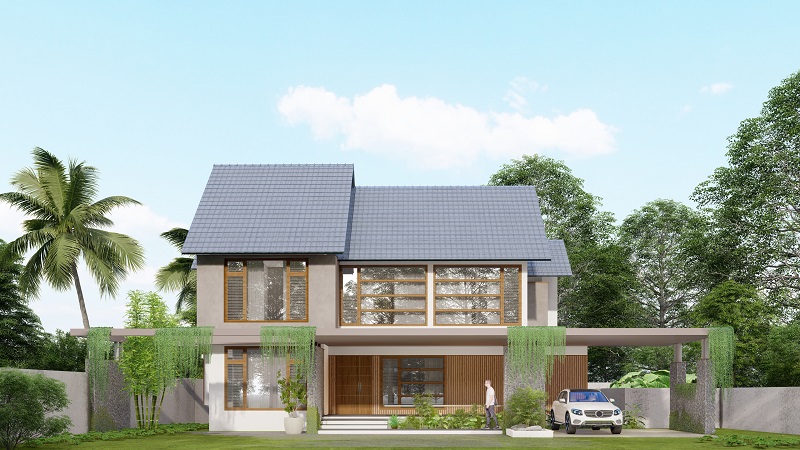
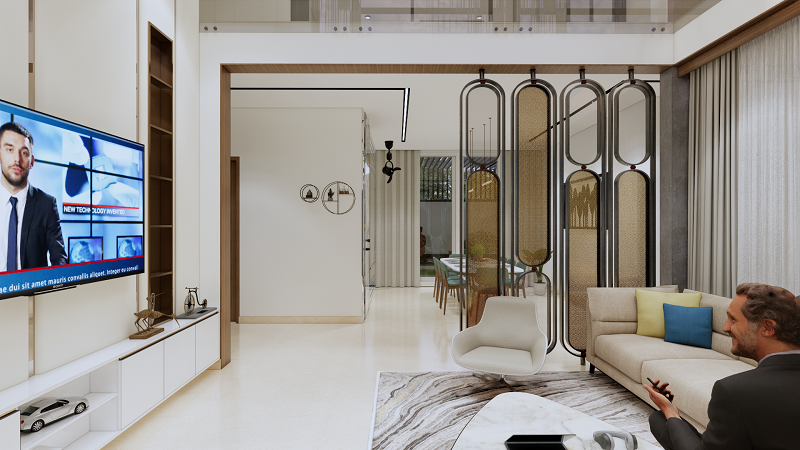
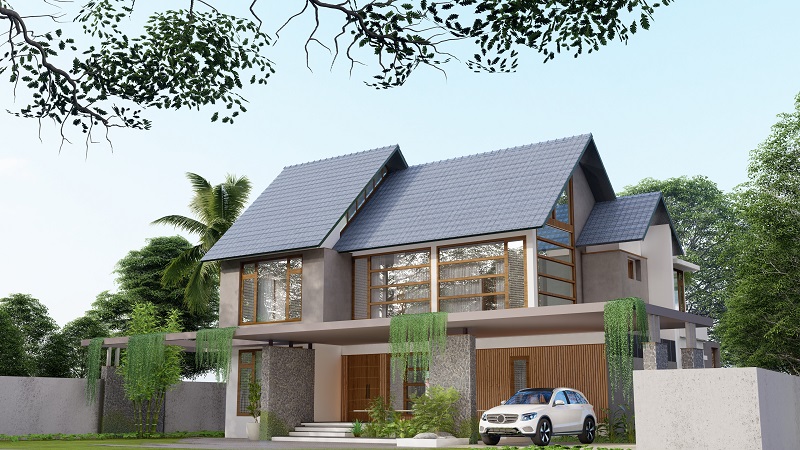
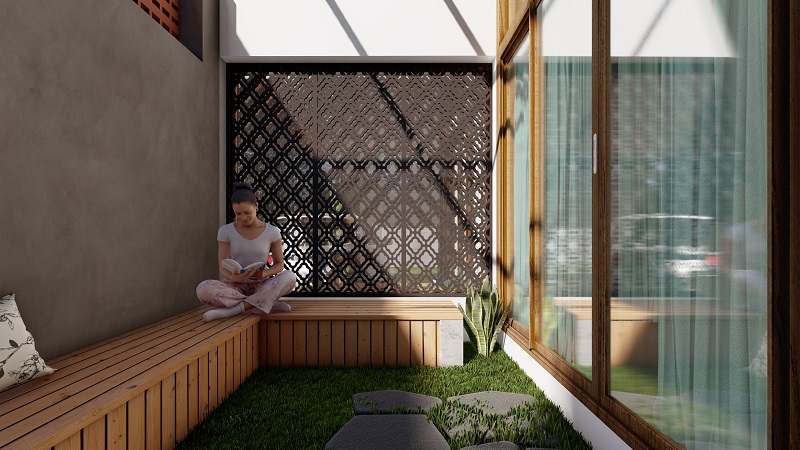
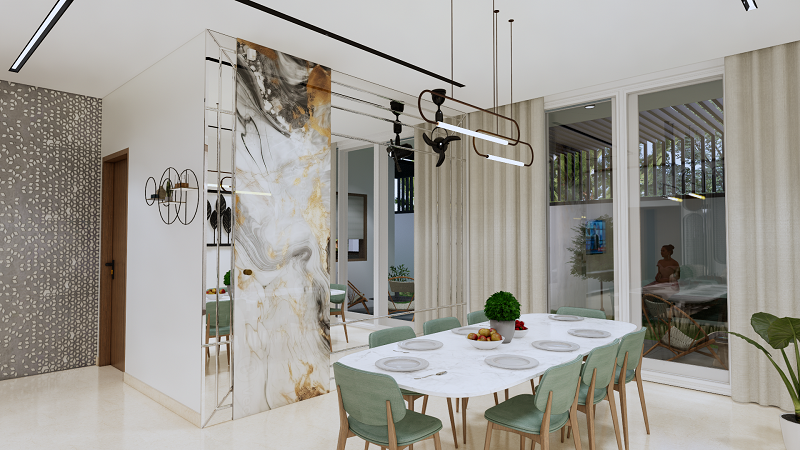
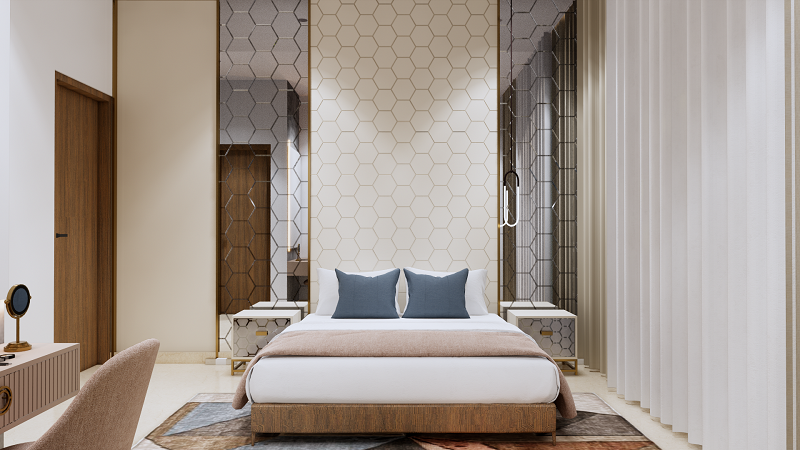
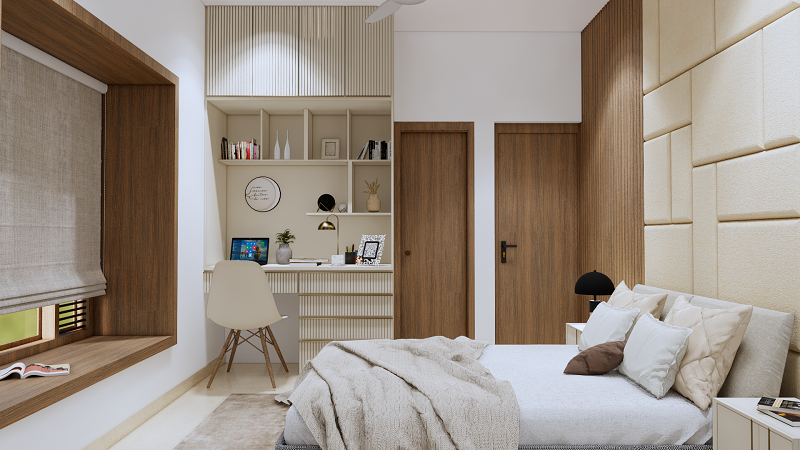
BRIEF IN ARCHITECTURAL PERSPECTIVE : The Nishad and Jaseela residence, spanning 3,500 square feet, blends tropical and contemporary design elements, enhanced by European-style windows. The flat floating slab design, extending horizontally to emphasize width over height, and a porch running from the rightmost corner of the plot to the other, create a striking facade. Inside, the home features four bedrooms, an open-plan living area, and two courtyards—one adjoining the dining hall and another connected to a serene prayer hall with ablution facilities. These courtyards, lush with tropical vegetation, seamlessly integrate indoor and outdoor spaces, enhancing natural light and ventilation throughout the home.