KOTTAKKAL, KERALA INDIA
SADIKALI AND RAFEEDHA
3000 Sq.ft
24 months
ON GOING
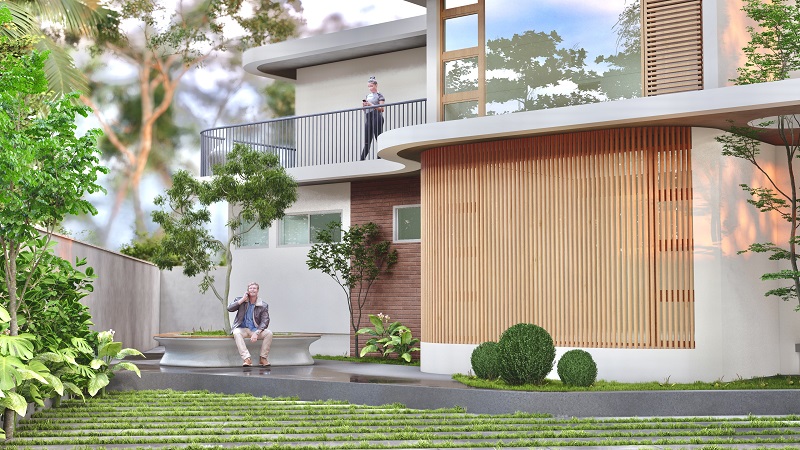
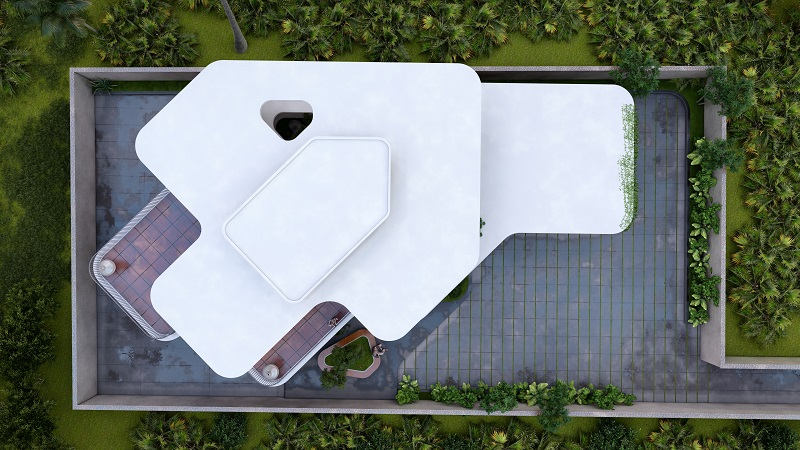
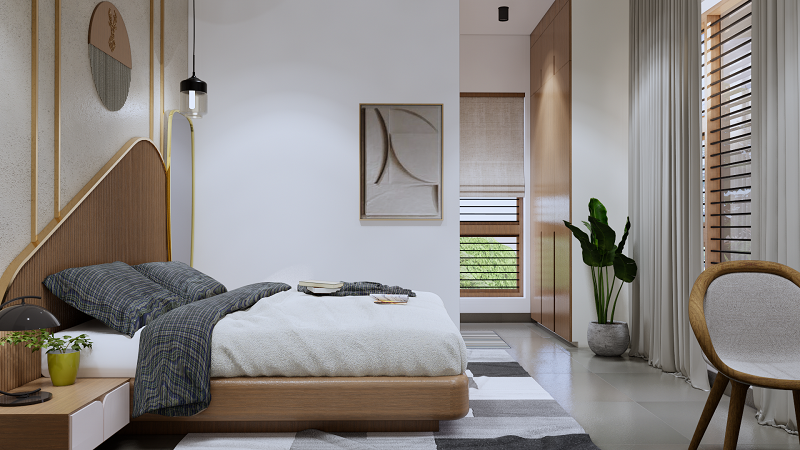
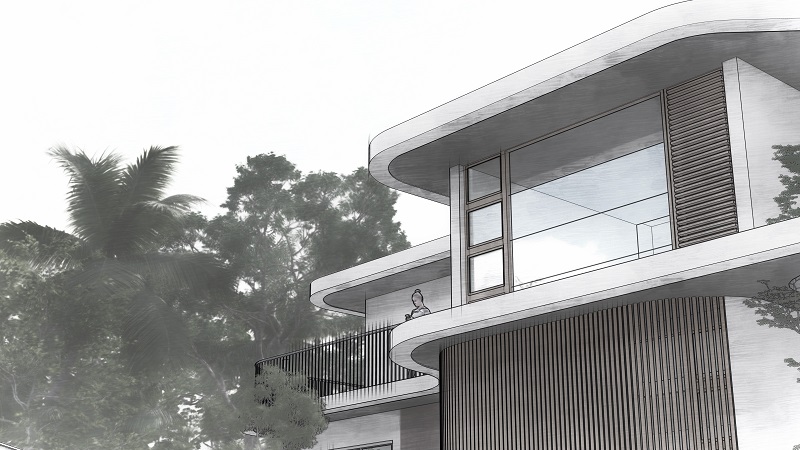
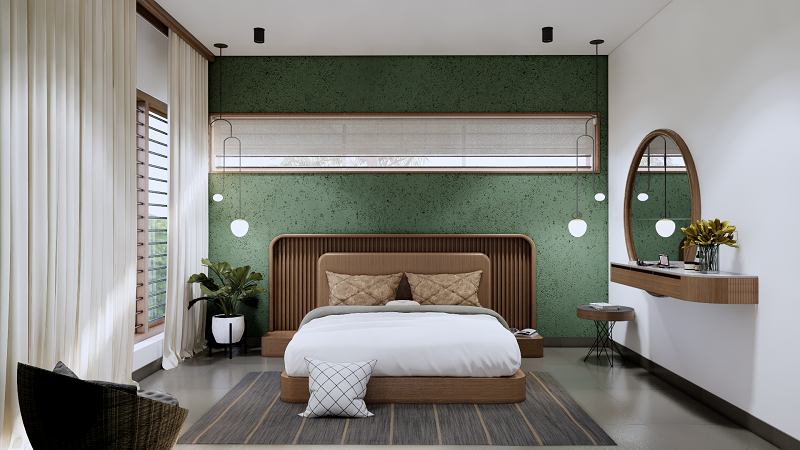
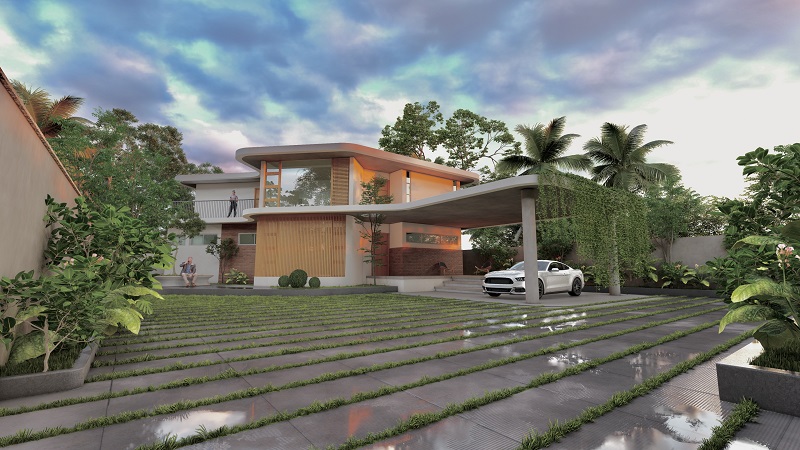
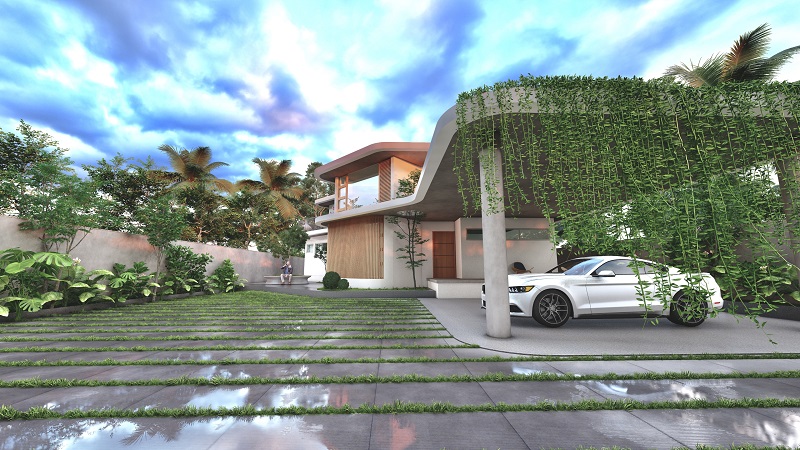
BRIEF IN ARCHITECTURAL PERSPECTIVE : The Curved tranquility This residential project is designed for the client couple, Sadikali Maruthil and Rafeeda Chola in Vengara. The house is situated on a 20-cent plot facing west and has a total area of 3300 sq. ft. It features two bedrooms with attached bathrooms on both the ground and first floors.
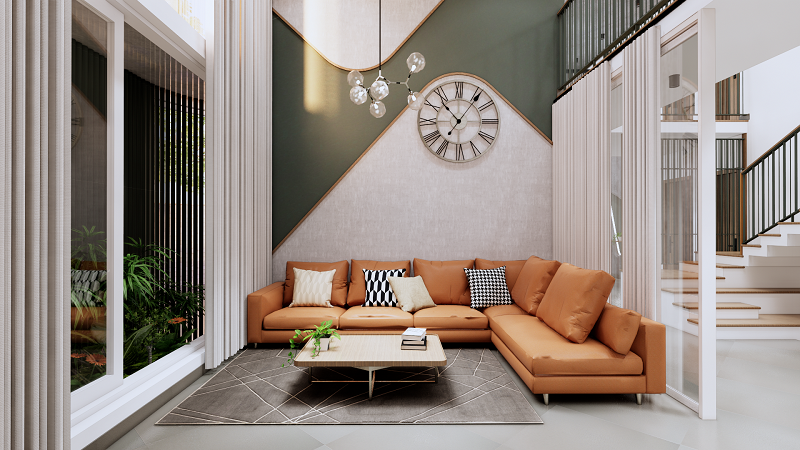
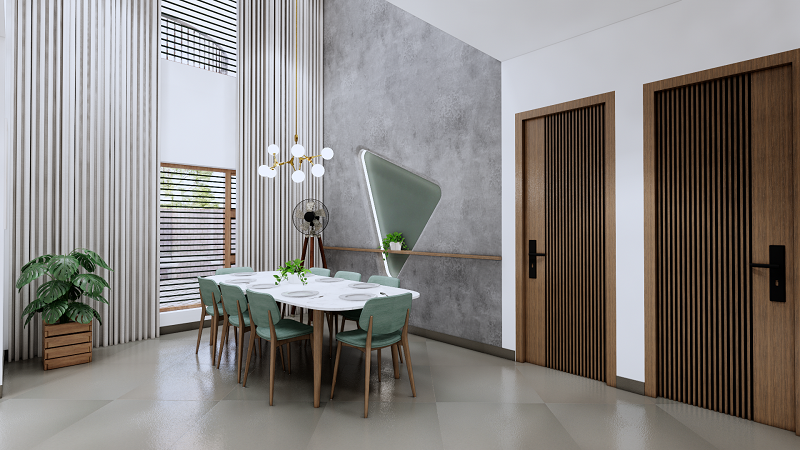
The house boasts a double-height living room and dining hall, creating a spacious and grand atmosphere. The prayer hall has a unique design, with a sliding full-wall partition that can be extended to the hall when fully opened. The overall plan follows an open concept layout, promoting a seamless flow throughout the house.
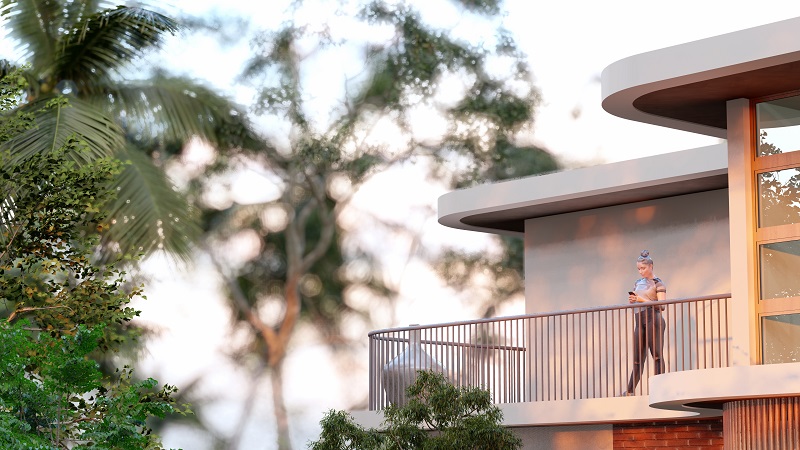
This contemporary residence effectively conveys the essence of modern design, highlighting curved elements and a serene, peaceful atmosphere. It captures the balance between innovative curved design and the calming ambiance that the space provides.CLIENTS’S STATEMENT