Vettichira,Malappuram dist,India
Shamsudheen and Uskar
16500 Sq.ft
3 year
Completed
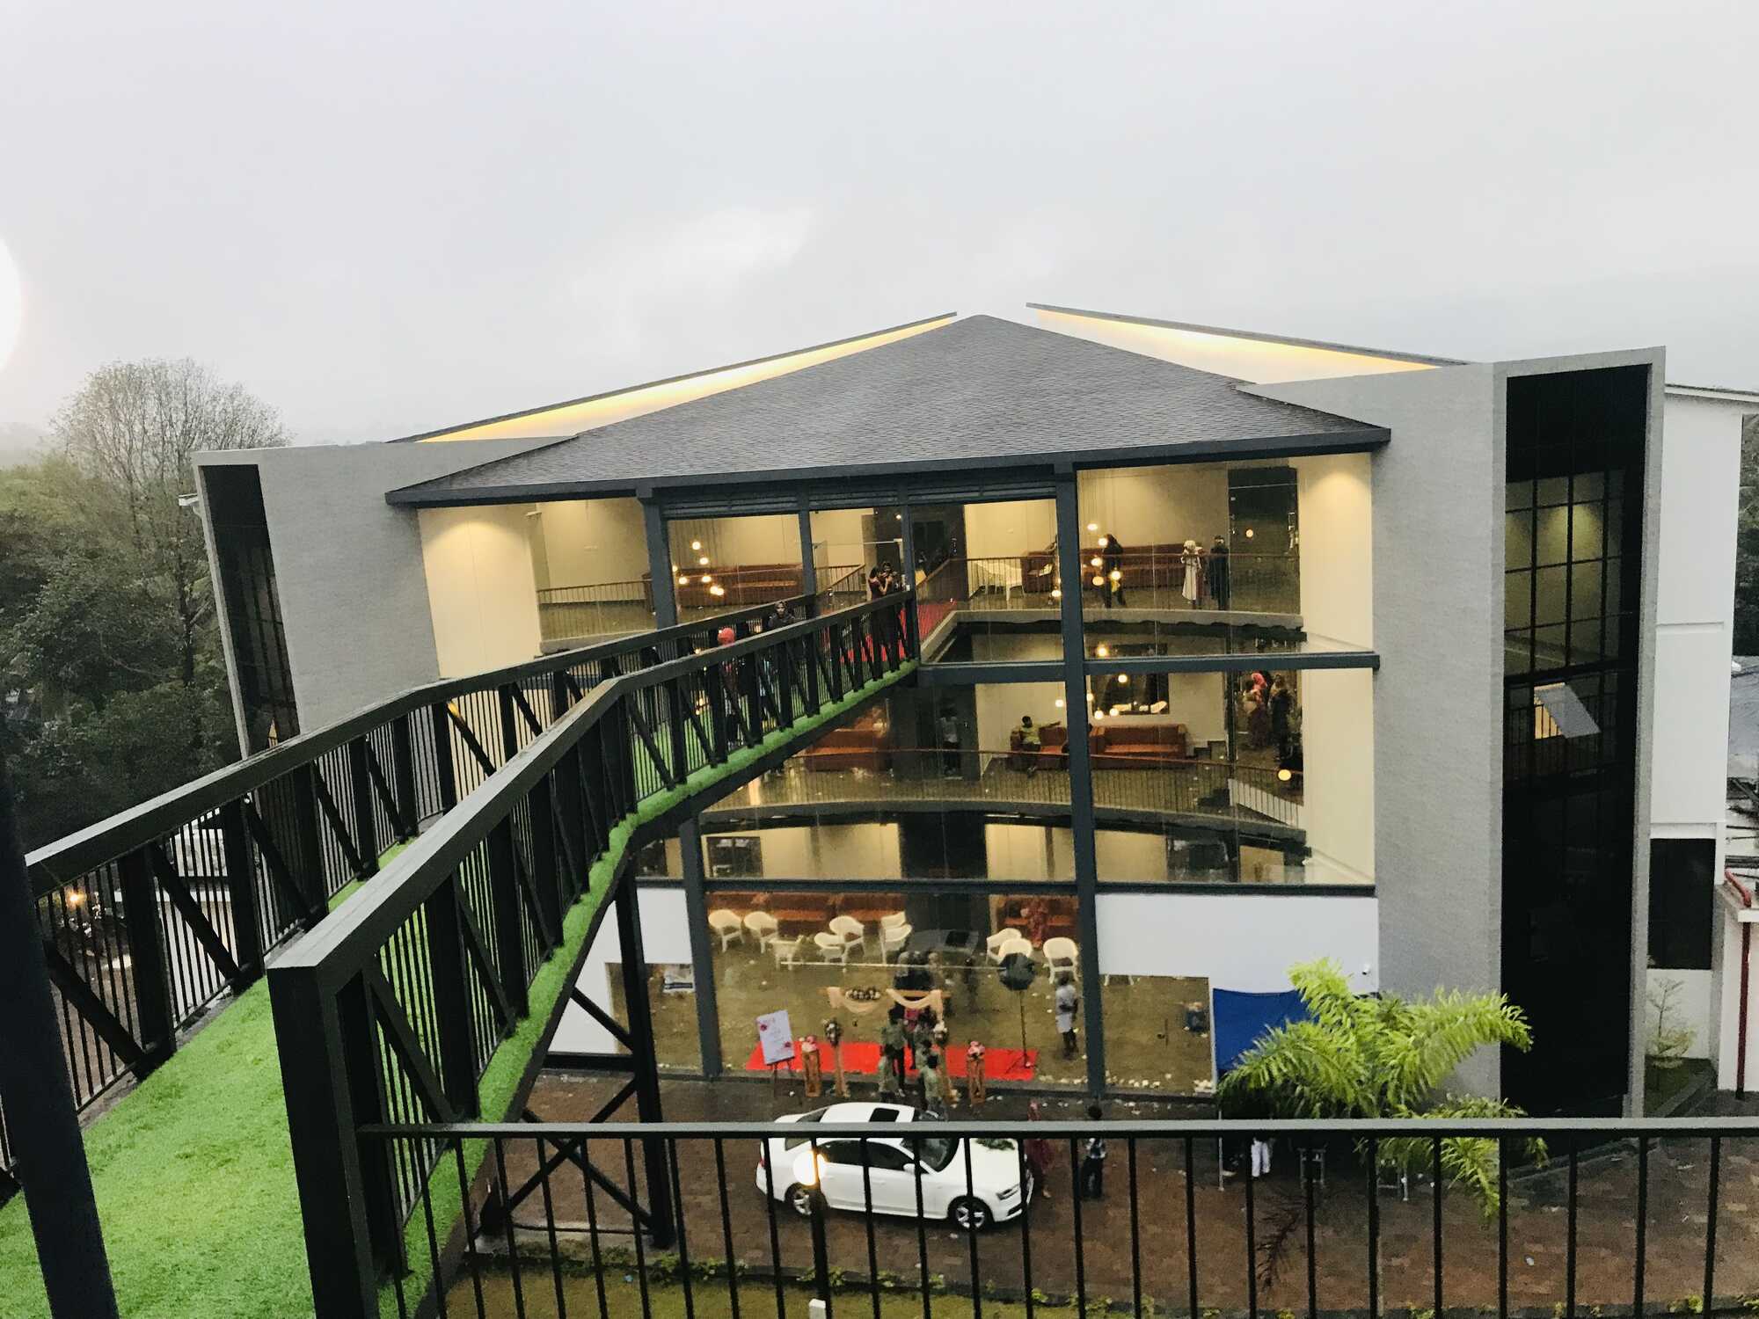
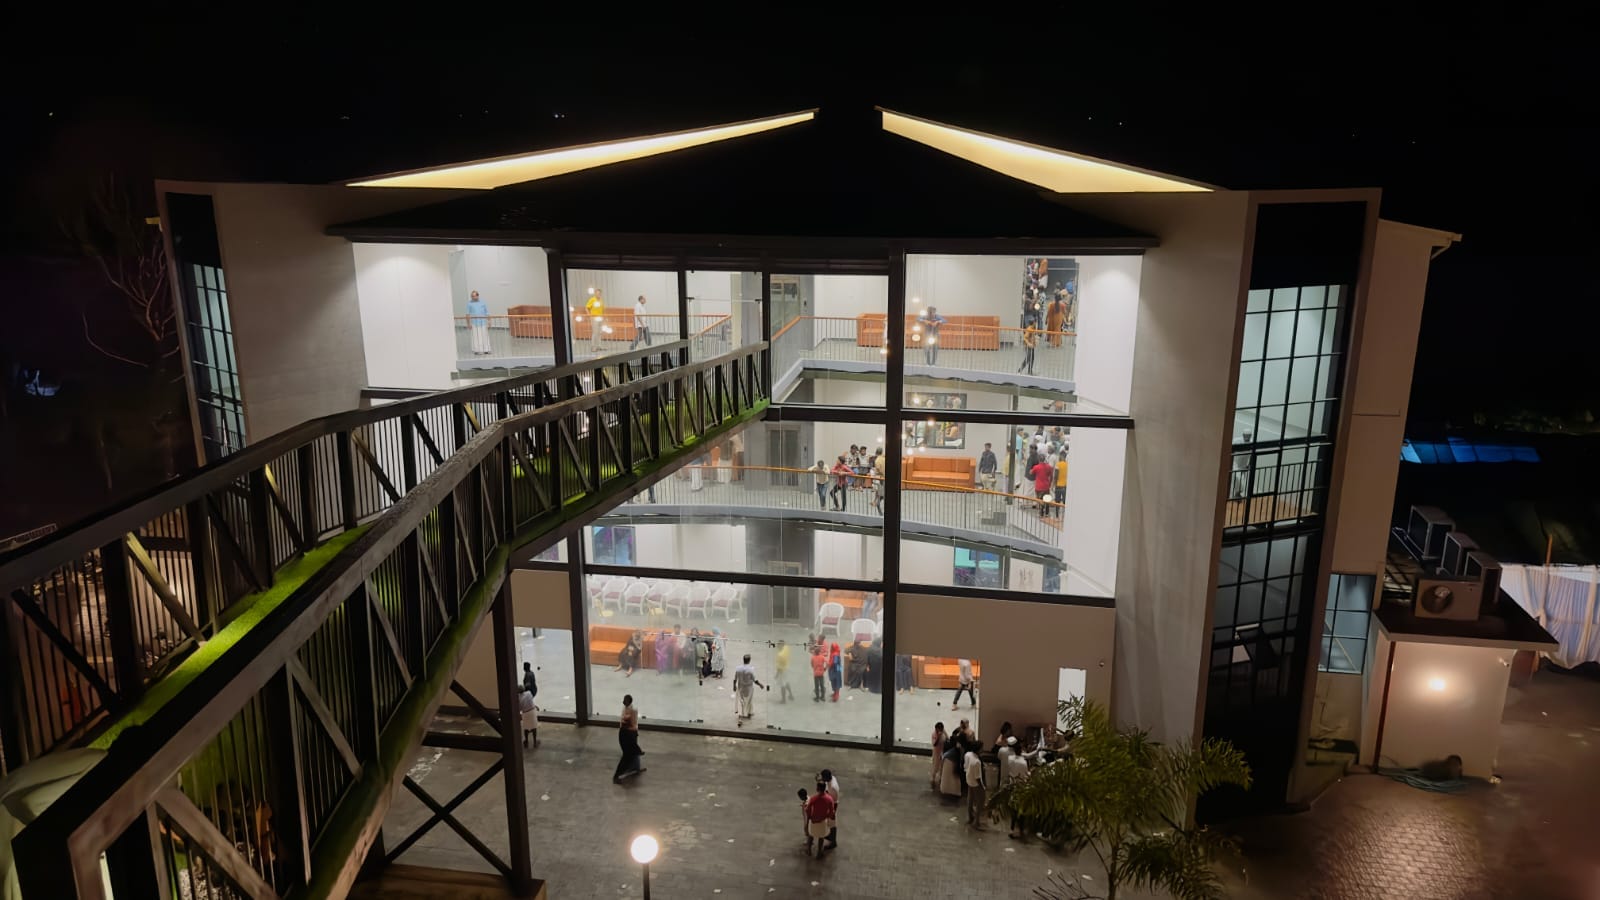
3 floors (Ground, First and second Floors)
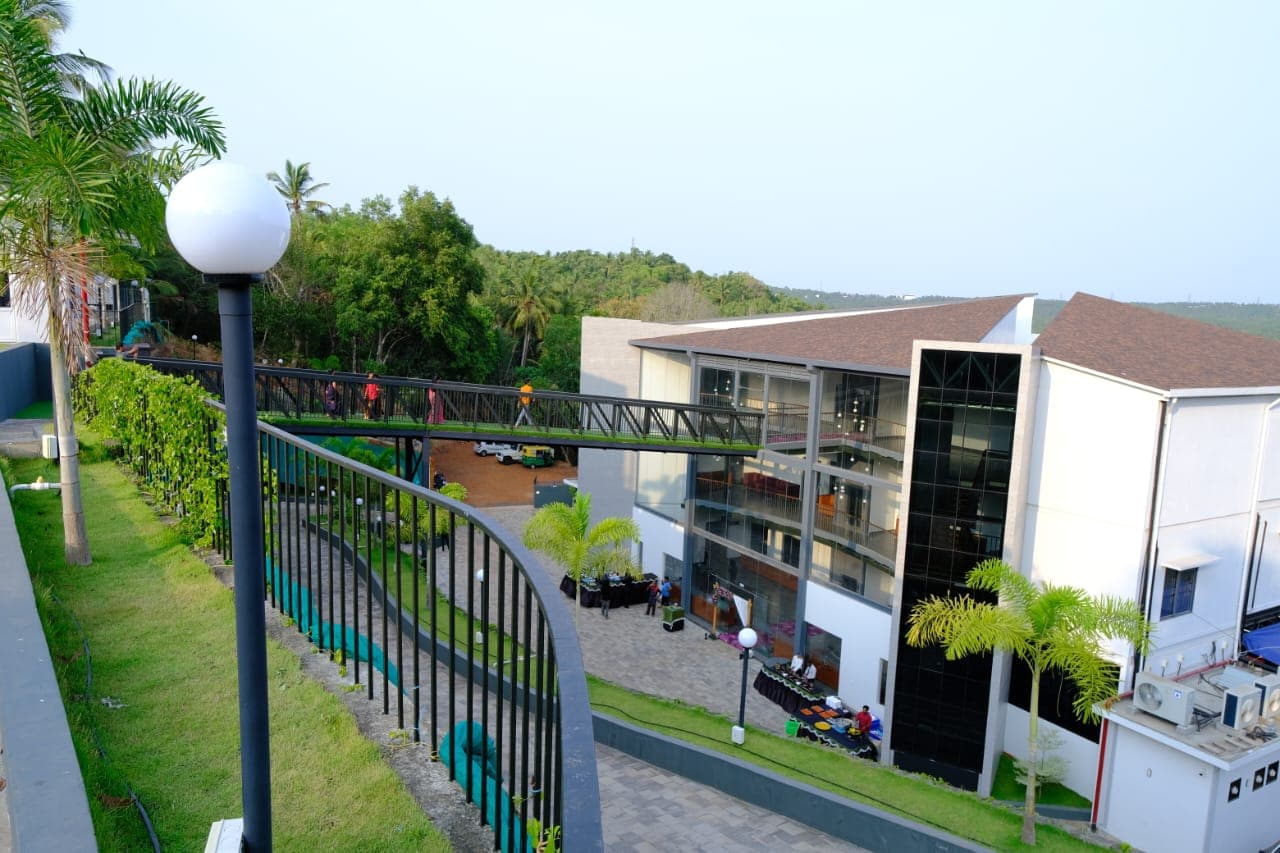
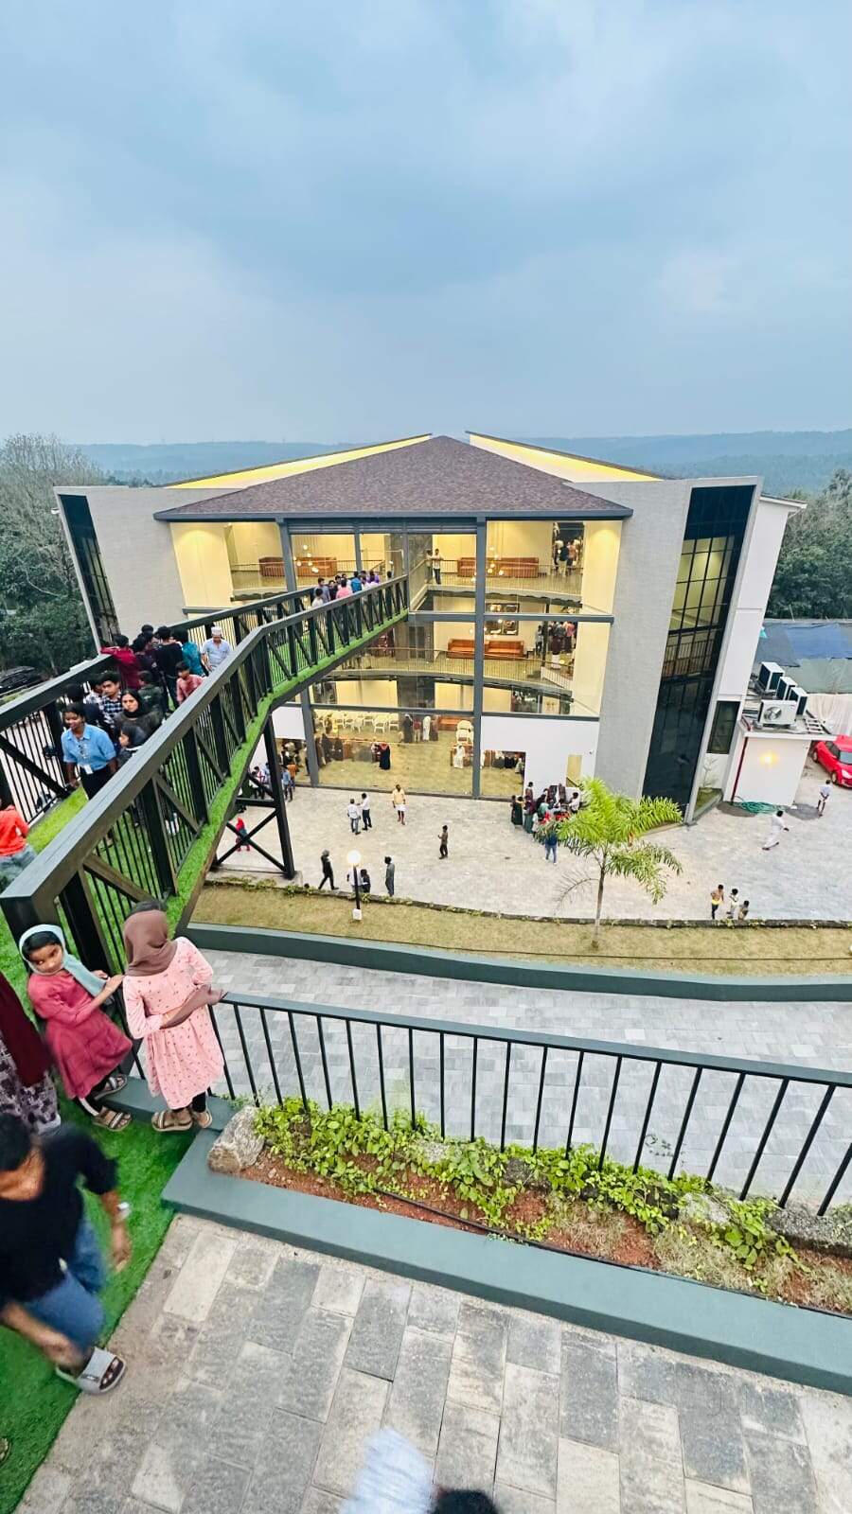
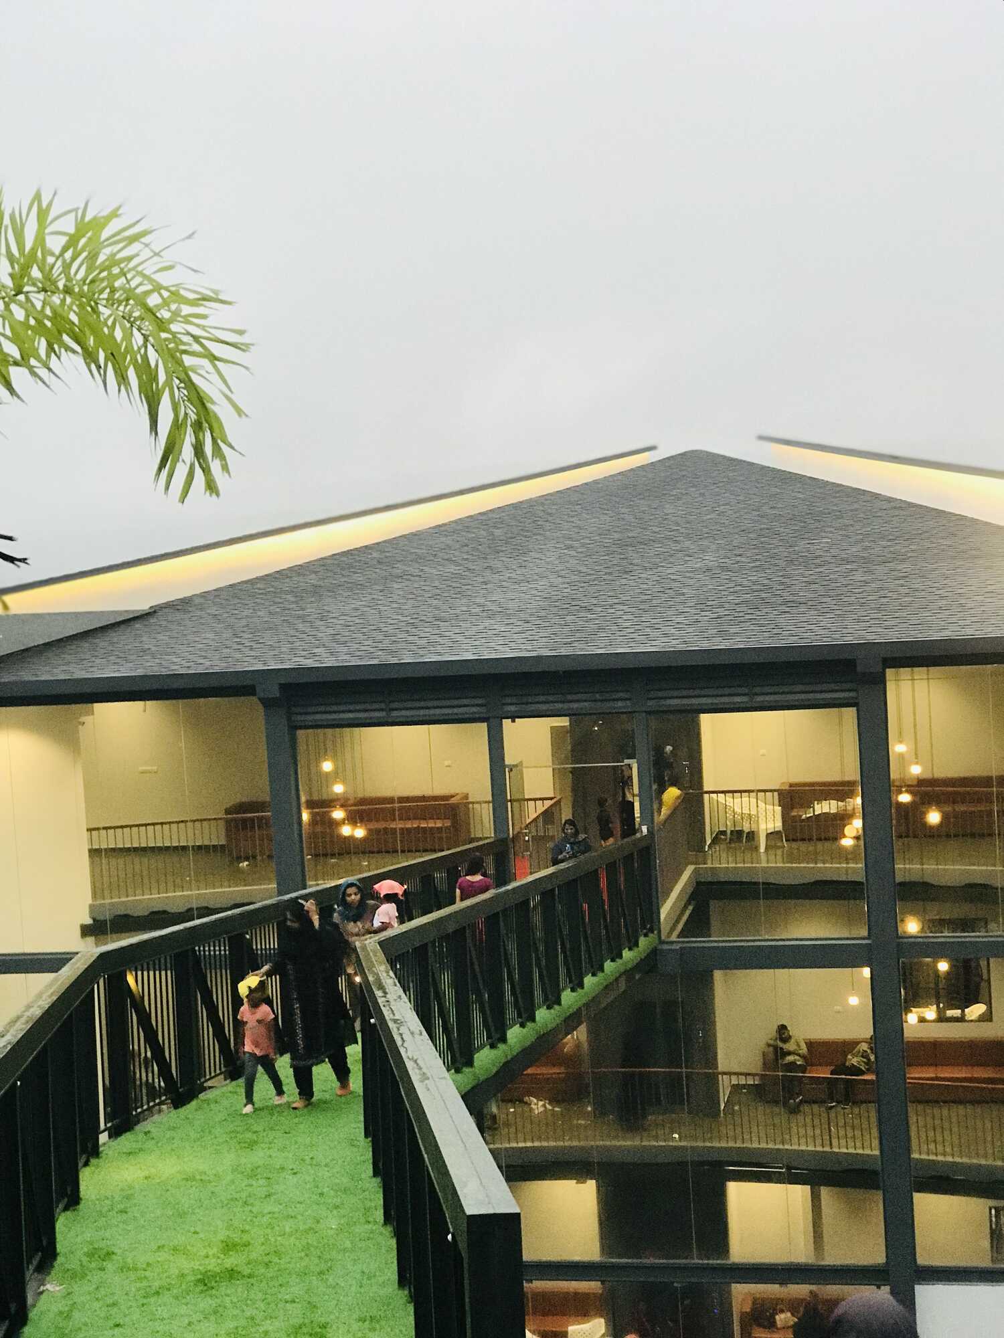
Connecting bride from parking bay
Carnival type Convention center
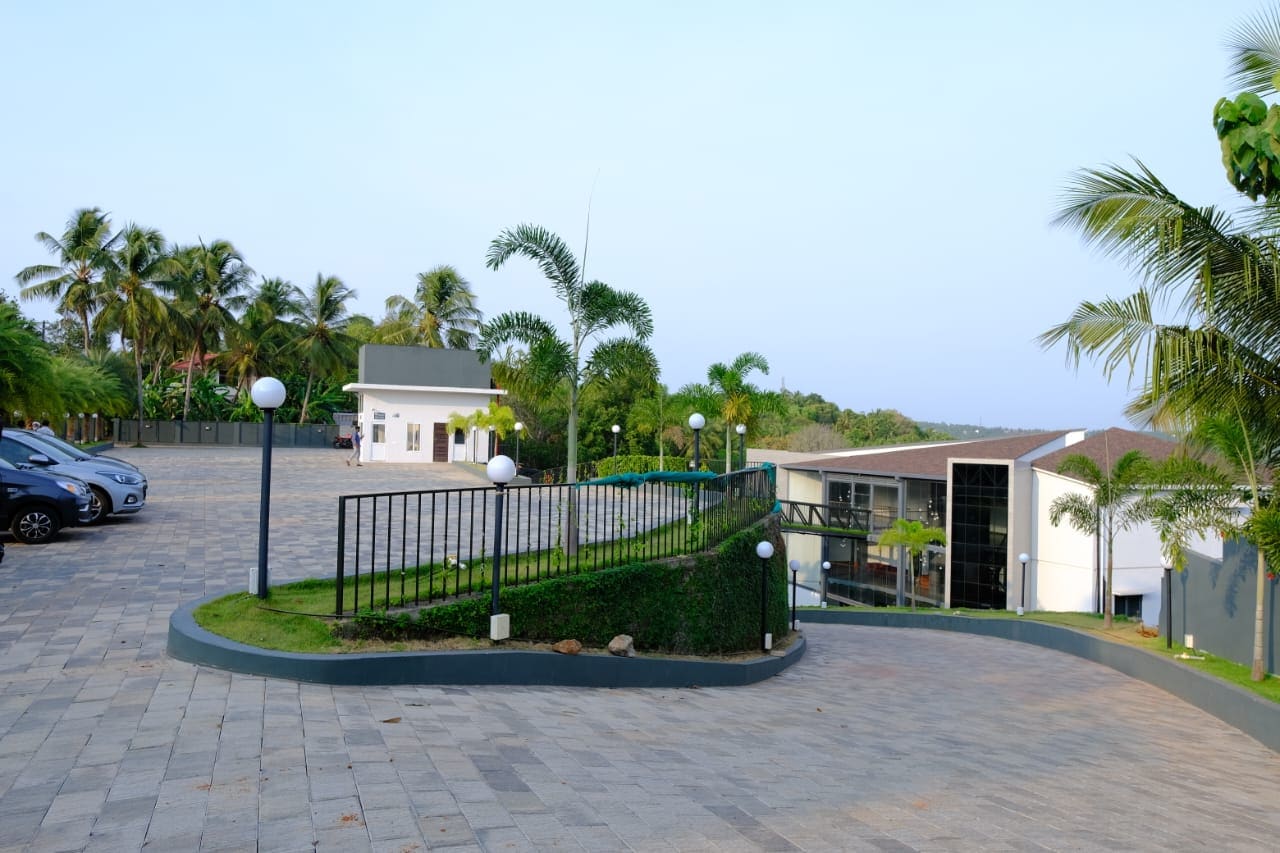
BRIEF IN ARCHITECTURAL PERSPECTIVE :The architectural design of the Triangle Convention Centre is carefully crafted to harmonize with its unique topography. Situated on a plot with two distinct contour levels, a road delineates the property boundary. Leveraging this topographical feature, the building is strategically positioned on the lower plot, spanning three floors to optimize land use efficiently. A bridge connects the upper parking area to the ground floor, providing seamless guest access while minimizing pedestrian traffic along the road. The focal point of the design is the roof, characterized by three triangular sections strategically spaced to enhance aesthetic appeal and architectural significance, lending the project its distinctive name, Triangle Convention Centre.