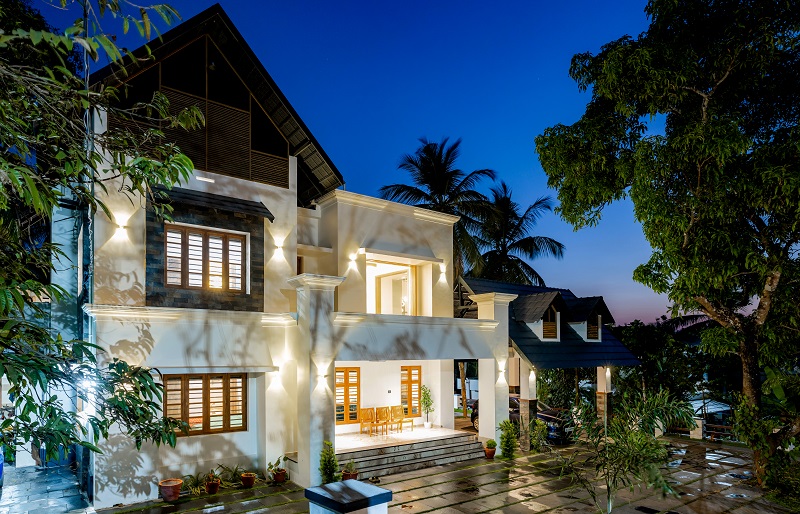
KOTTAKKAL, KERALA India
3300 Sq.ft
24 month
Completed
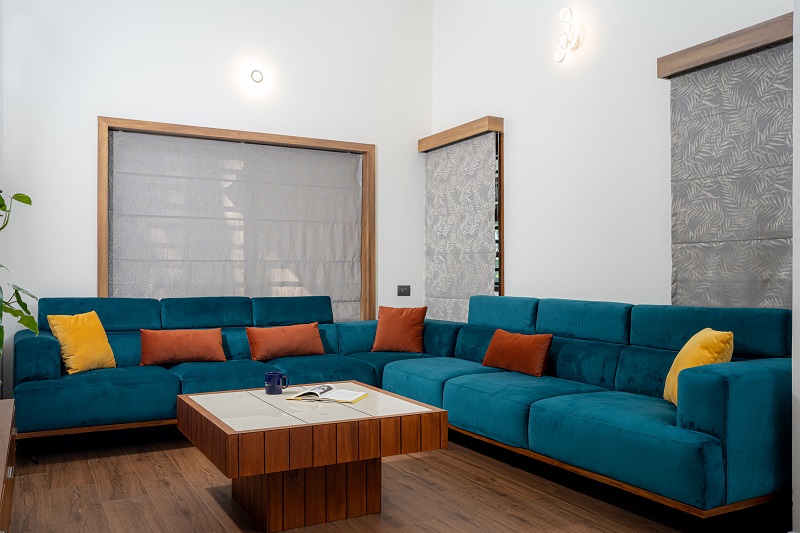
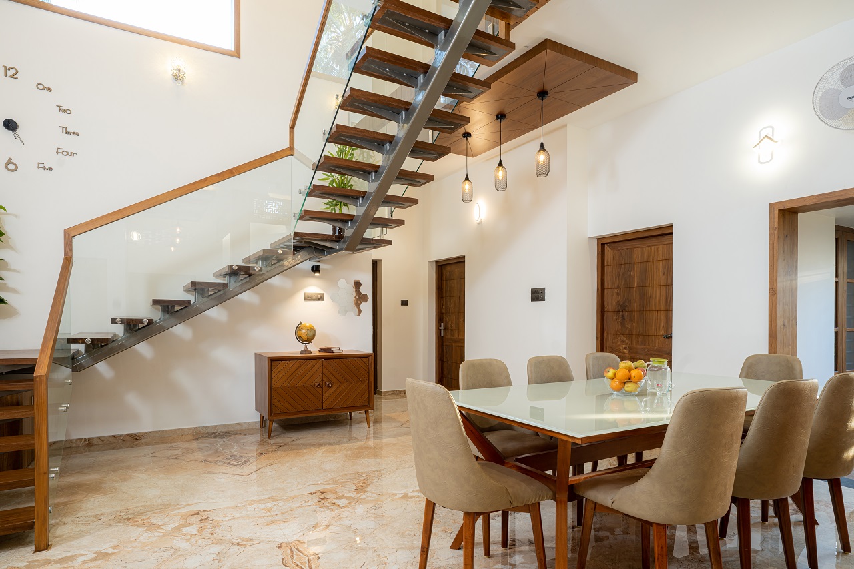
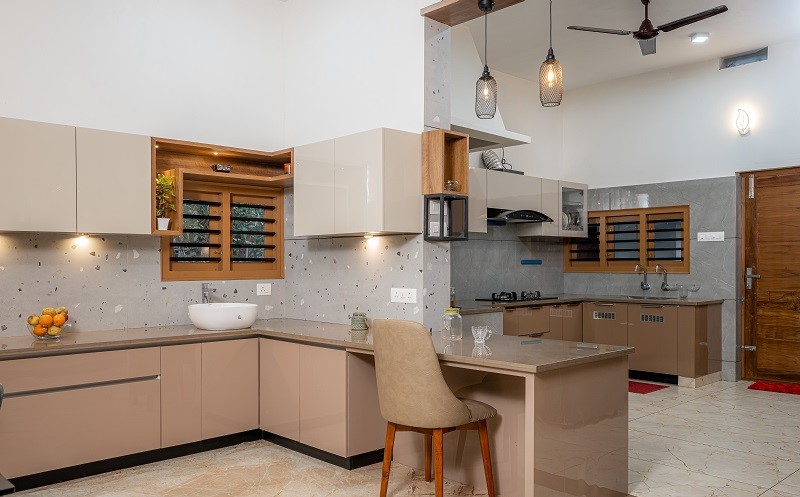
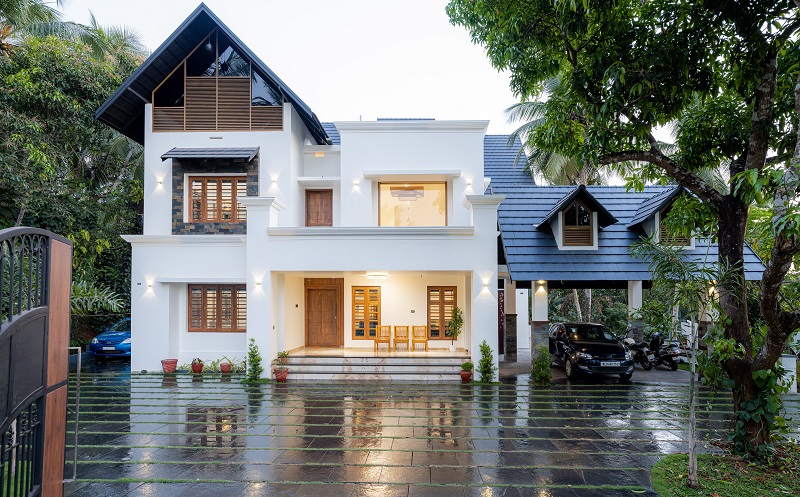
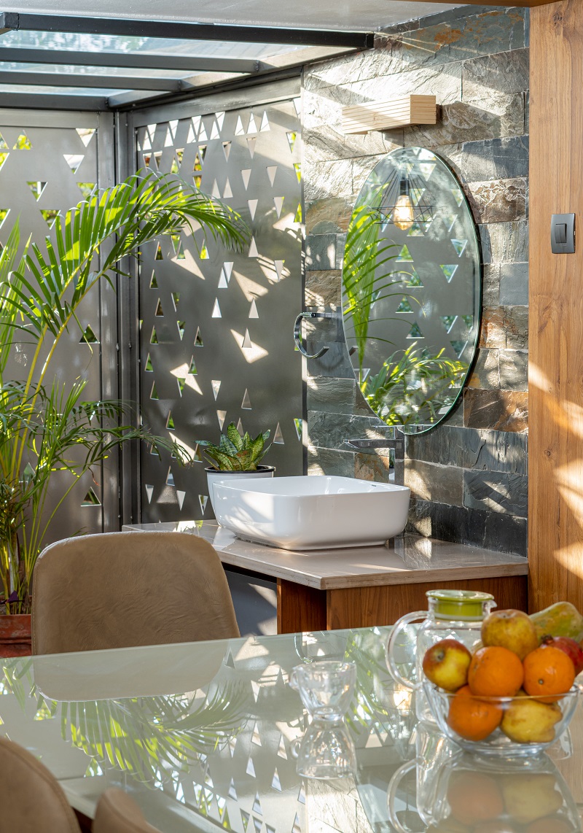
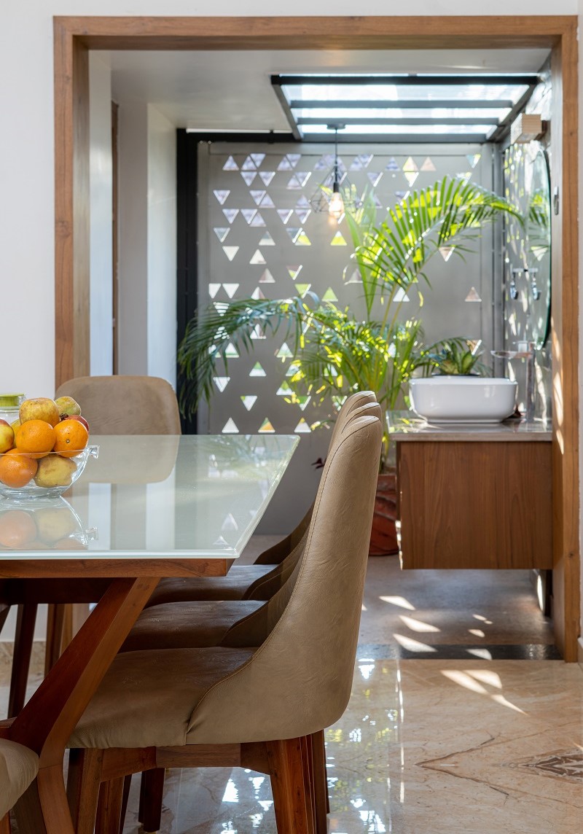
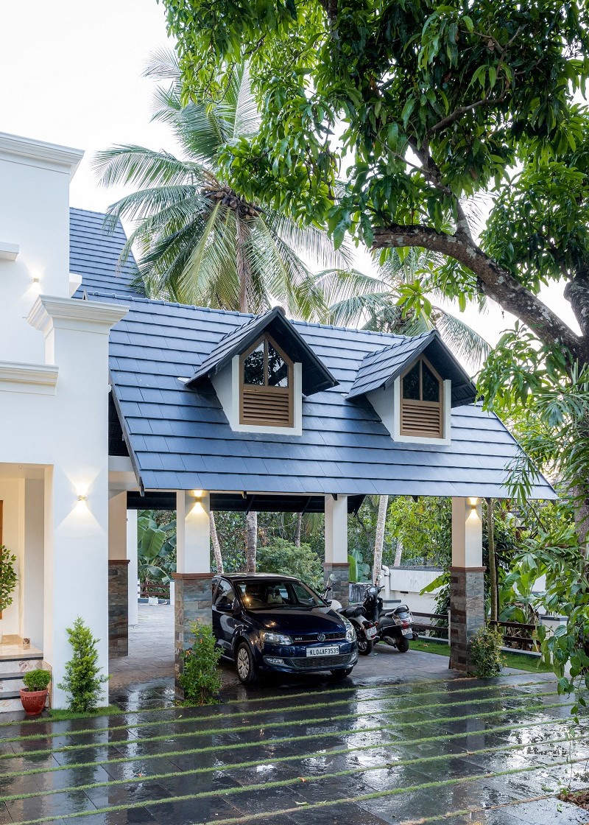
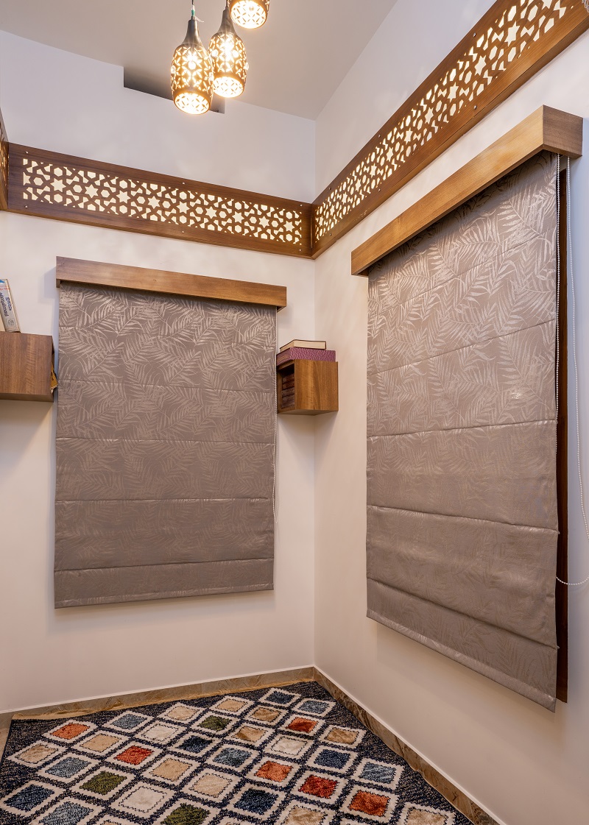
BRIEF IN ARCHITECTURAL PERSPECTIVE : The Vahid and Suhaila residence is a 3300 sq. ft. 4BHK home designed with a striking colonial façade, featuring elegant arches and detailed cornices. The interior embraces warmth and sophistication with rich wooden elements throughout, offering a cozy yet grand ambiance. The open floor plan connects the living, dining, and kitchen areas, highlighting the seamless transition between spaces. A central steel staircase becomes a focal point, combining modernity with the classic design language. This fusion of colonial elegance and contemporary materials like steel enhances both functionality and aesthetics, creating a timeless living environment.