PortfolioD&E GLOBAL / PROJECT EDITION 05
THE PROJECTEDITION
EDITION05
Al Zad
Commercial / NH Palathara, Kottakkal, Malappuram, Kerala

Al Zad

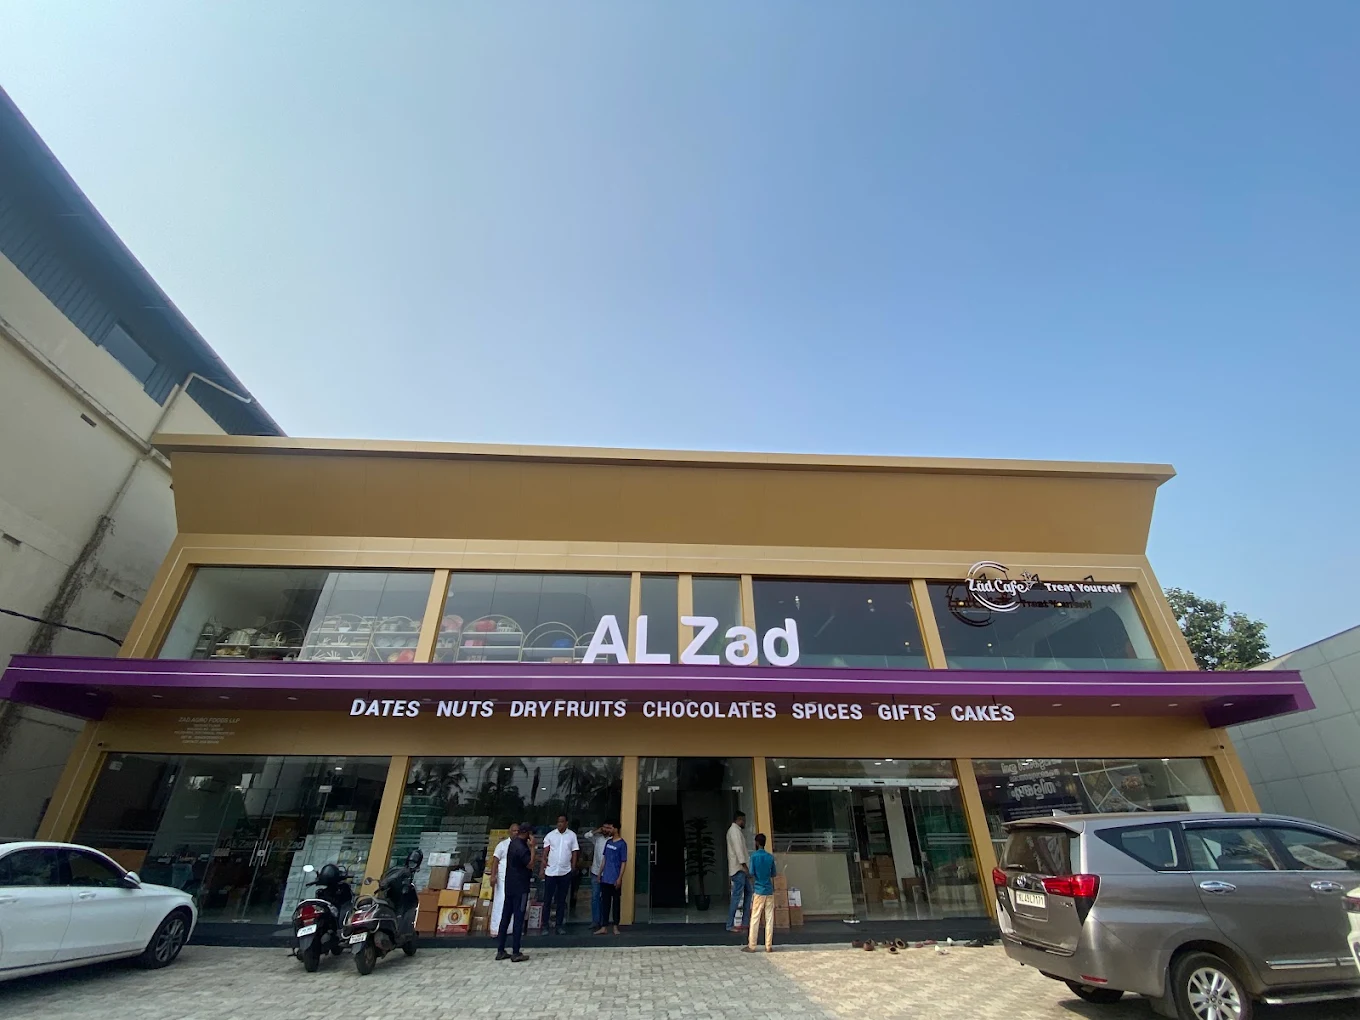
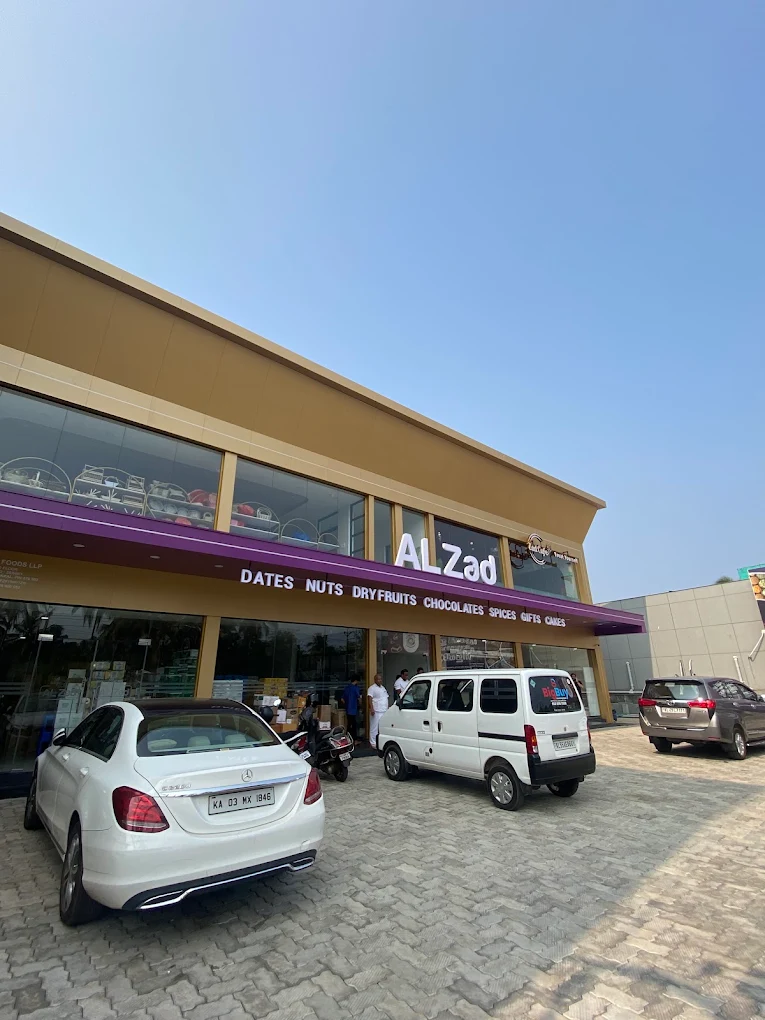
Front elevation of Al Zad Dates & Nuts, showcasing its contemporary commercial architecture, prominent branding, and welcoming retail frontage.

DESIGN & ENGINEERING
D&E GLOBAL CONSULTING LLP
CompletedDESIGN & ENGINEERING / PORTFOLIO01
Al ZadPROJECT NOTES
A NOTE ON THE PROJECT

Al Zad in Kottakkal, Malappuram, brings a dates and nuts showroom, cold storage and café facilities into a steel-framed commercial building. D&E Global’s scope covered architectural planning, design consultancy and Detailed Project Report preparation.

Project brief

Bring a premium dates and nuts showroom, cold storage and café facilities together in one commercial development.

Planning challenge

Coordinate customer-facing retail and café spaces with refrigerated storage, circulation and the operational requirements of the business.

D&E approach

D&E developed an integrated architectural planning concept for the steel-framed building, coordinating showroom, storage and café requirements. The consultancy scope included architectural planning, design consultancy and preparation of the Detailed Project Report.

Outcome

The completed development combines retail, storage and café functions. The published exterior and interior photographs show the commercial frontage, customer areas and product displays.
D&E GLOBAL / COMMERCIAL02
Al ZadA PHOTOGRAPHIC ESSAY
Front facade highlighting the expansive retail frontage, horizontal architectural elements, and customer accessibility.
PLATE 01Front facade highlighting the expansive retail frontage, horizontal architectural elements, and customer accessibility.
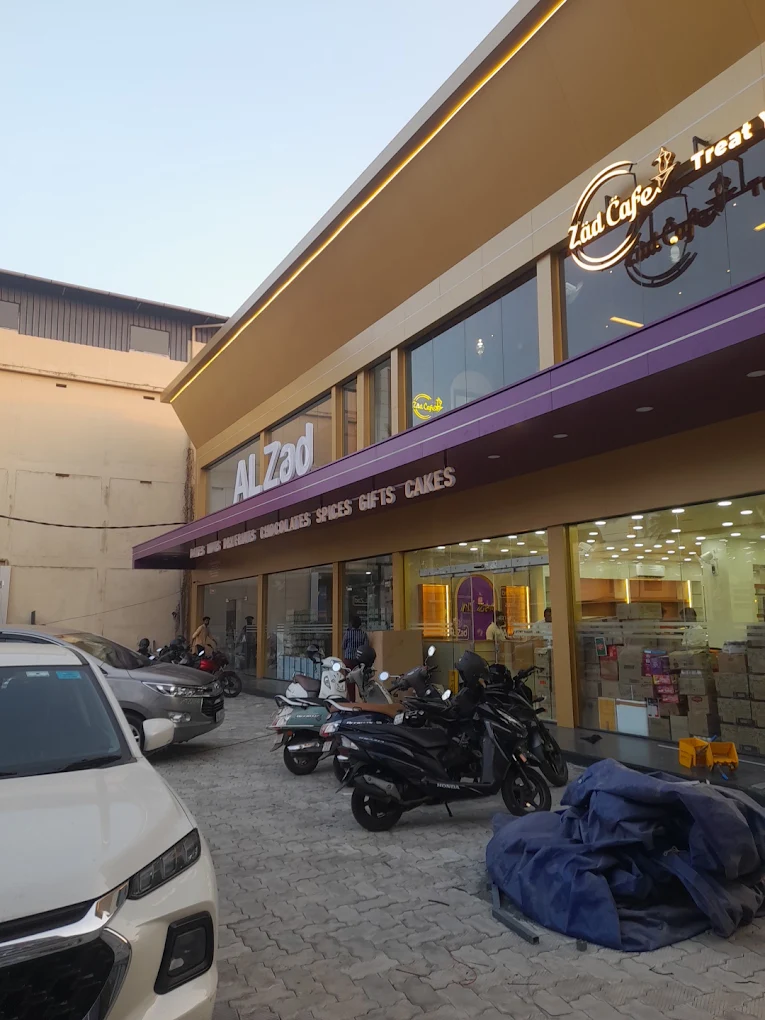
Angled exterior view emphasizing the building's architectural scale, extended roofline, and customer parking facilities.
PLATE 02Angled exterior view emphasizing the building's architectural scale, extended roofline, and customer parking facilities.
D&E GLOBAL / PROJECT EDITION 0503
Al ZadTHE PROJECT / IN PICTURES
Perspective view showcasing the continuous storefront, facade detailing, and covered pedestrian access.
PLATE 03Perspective view showcasing the continuous storefront, facade detailing, and covered pedestrian access.
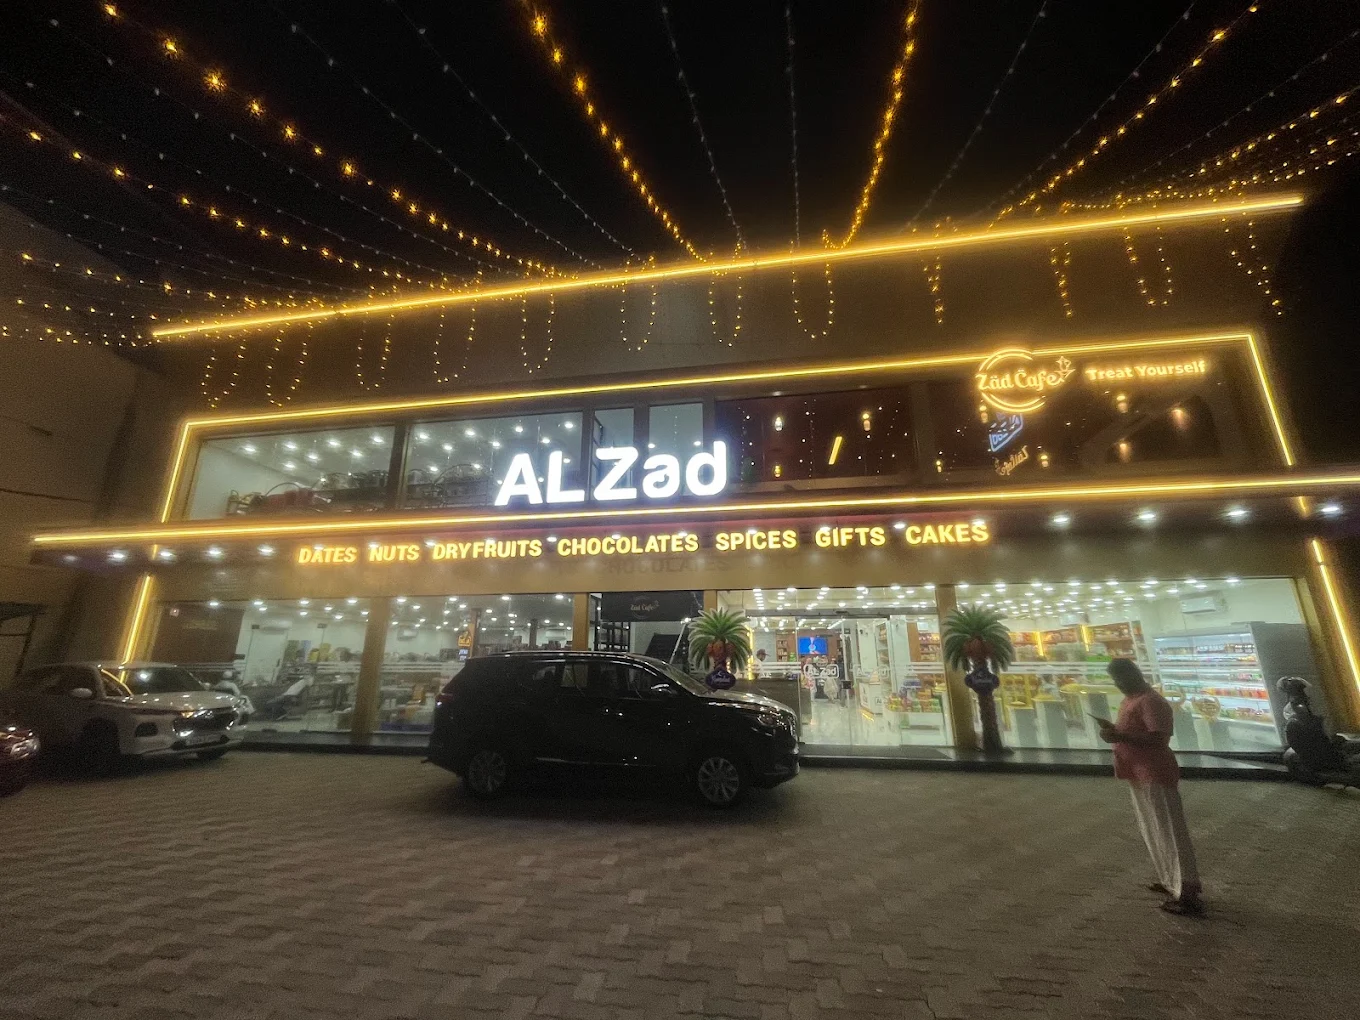
Nighttime exterior highlighting the illuminated architectural facade, prominent signage, and attractive commercial presence.
PLATE 04Nighttime exterior highlighting the illuminated architectural facade, prominent signage, and attractive commercial presence.
D&E GLOBAL / PROJECT EDITION 0504
Al ZadTHE PROJECT / IN PICTURES
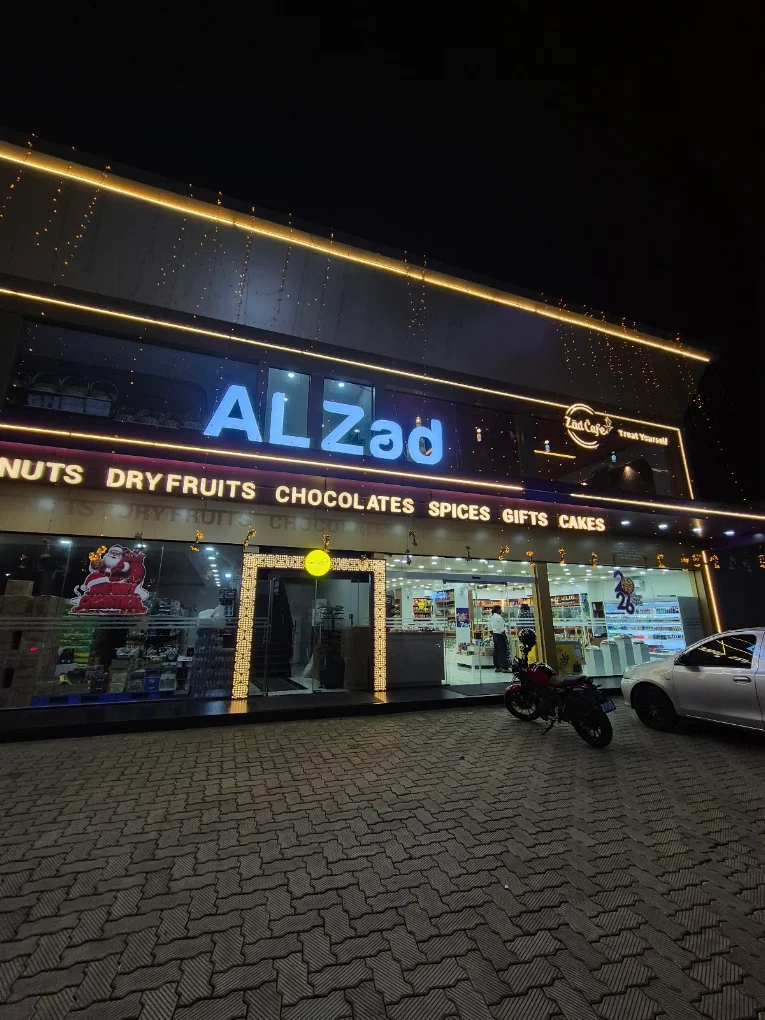
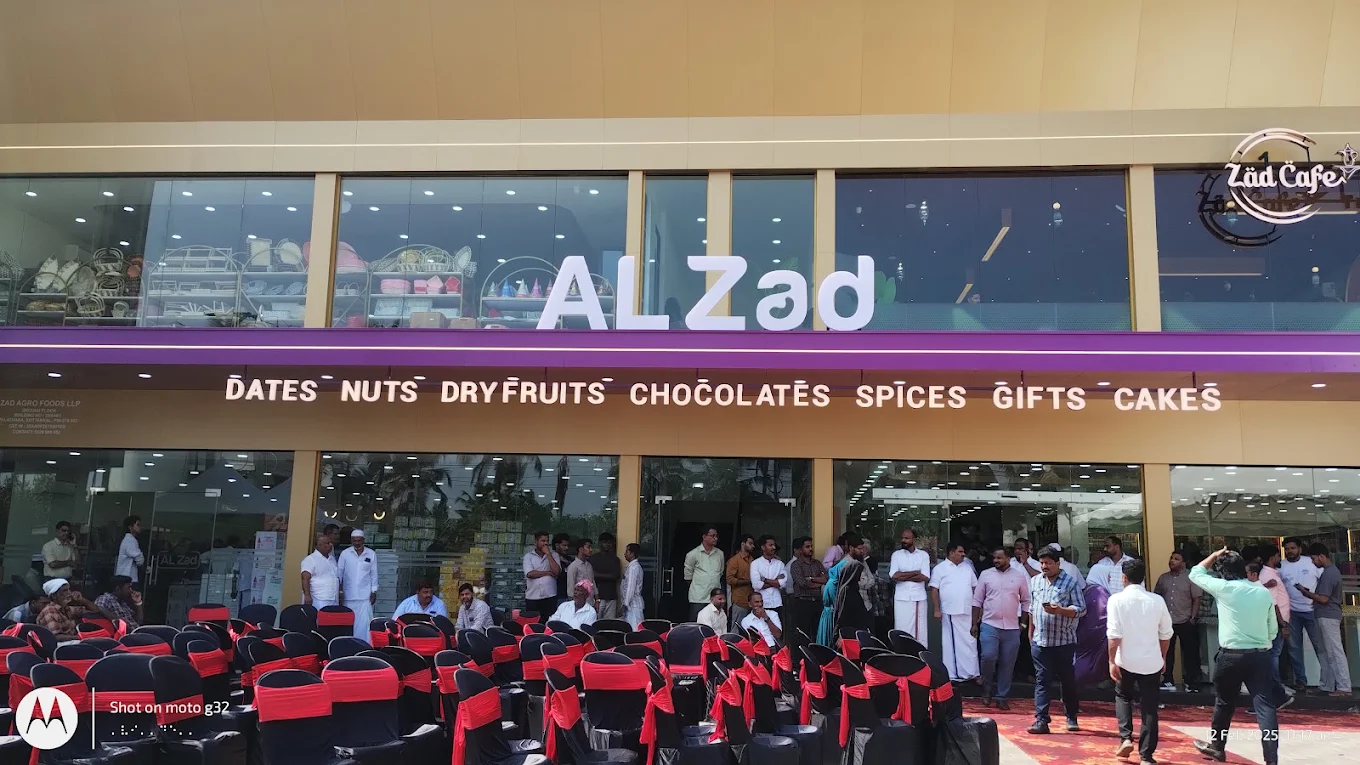
Evening perspective showcasing the illuminated retail entrance, architectural lighting, and building frontage.
PLATE 05Evening perspective showcasing the illuminated retail entrance, architectural lighting, and building frontage.
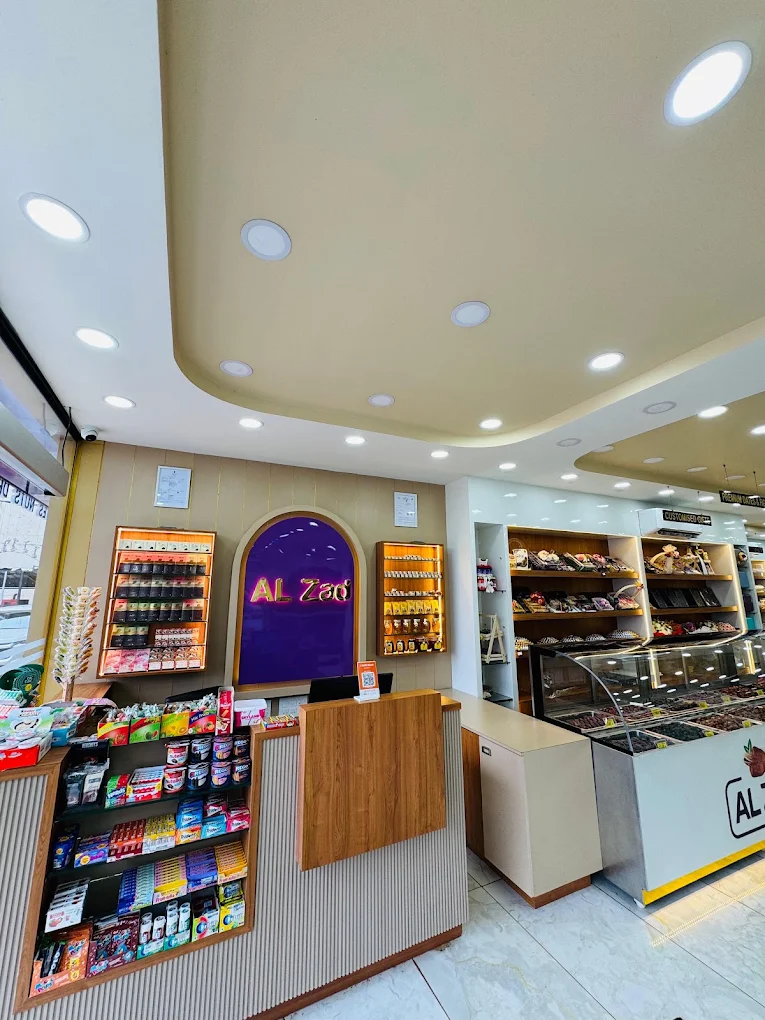
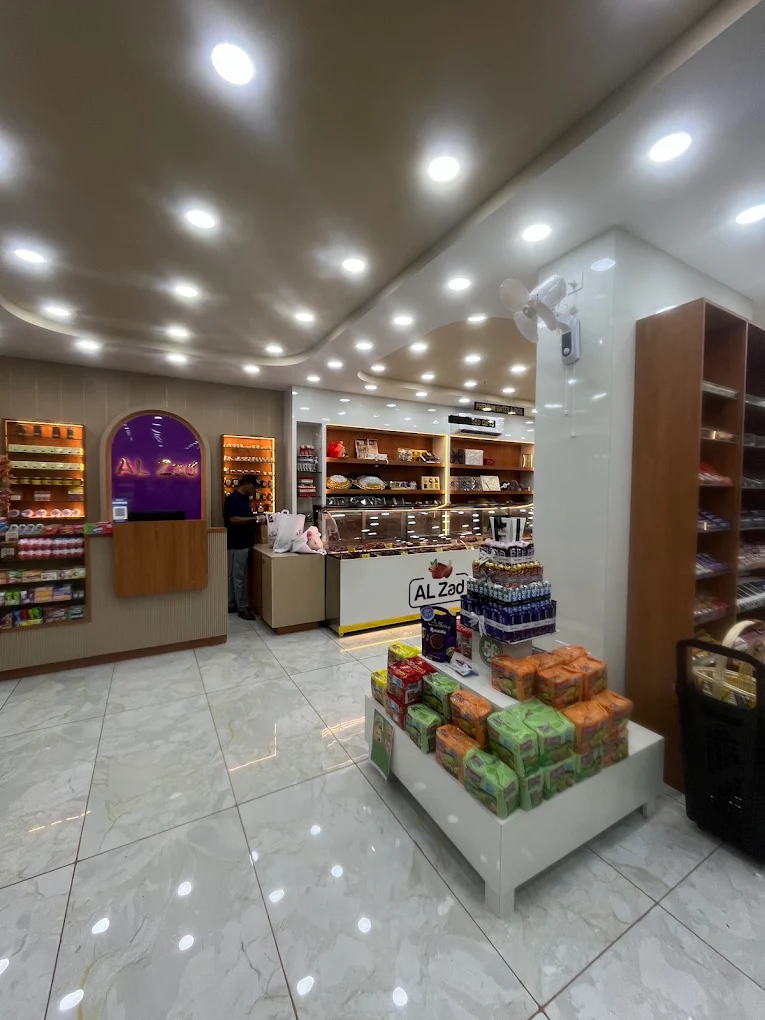
Retail interior featuring organized product displays, contemporary shelving, and a bright, welcoming shopping environment.
PLATE 06Retail interior featuring organized product displays, contemporary shelving, and a bright, welcoming shopping environment.
D&E GLOBAL / PROJECT EDITION 0505
Al ZadTHE PROJECT / IN PICTURES
Spacious retail showroom with integrated display islands, illuminated shelving, polished flooring, and efficient customer circulation.
PLATE 07Spacious retail showroom with integrated display islands, illuminated shelving, polished flooring, and efficient customer circulation.
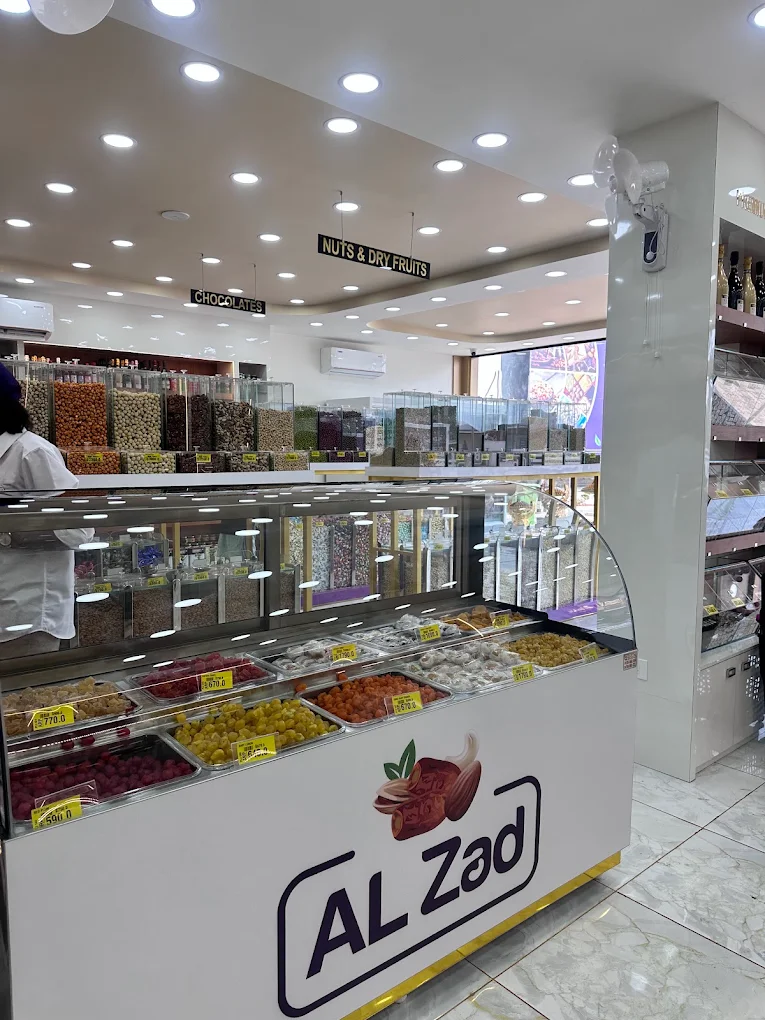
Premium retail display counter featuring organized merchandise, glass showcases, integrated lighting, and branded interior detailing.
PLATE 08Premium retail display counter featuring organized merchandise, glass showcases, integrated lighting, and branded interior detailing.
D&E GLOBAL / PROJECT EDITION 0506
Al ZadFILMS & REELS
FROM THE PROJECT

Moving images.

YouTube

Tight Deadline? No Problem: The Al Zad Commercial Project Story

About this film

Welcome to another commercial project showcase by d&E Global! In this video, we take you through the successful execution of Al Zad Dates & Nuts in Kottakkal, Kerala. Located in a prime area in Kottakkal, the Al Zad team approached us with a unique challenge: to design and build a maximum commercial building with a spacious parking area within a very short timeframe. Due to the strict deadline, our team at d&E Global chose a fast-track steel building structure over traditional concrete curing, allowing us to deliver a high-quality, aesthetically pleasing commercial space right on time. Watch the video to learn more about how we turned their vision into reality!

YouTube loads when you choose to watch.

Open original
D&E GLOBAL / PROJECT EDITION 0507
MEET THE BUSINESSVisit Al Zad’s official website (opens in a new tab)
TOTAL PROJECT CONSULTANCY

Planning a similar project?

Explore the related consultancy services for your own project. The responsibilities and delivery scope are agreed around your requirements.

Chat with usContinue on WhatsApp