PortfolioD&E GLOBAL / PROJECT EDITION 08

THE PROJECTEDITION
EDITION08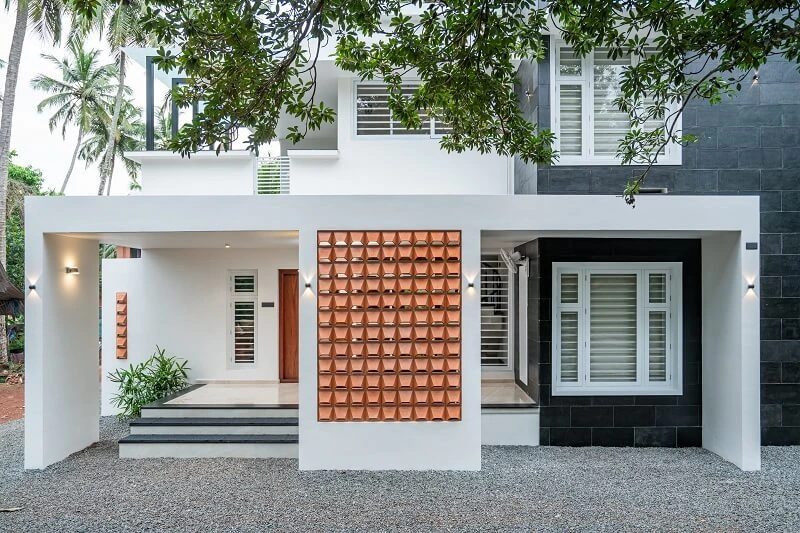
Residential / KOTTAKKAL, KERALA INDIA
D&E GLOBAL CONSULTING LLP
Hussain Residence
DESIGN & ENGINEERINGD&E GLOBAL CONSULTING LLP
2500 SQFT / COMPLETEDDESIGN & ENGINEERING / PORTFOLIO01
Hussain ResidencePROJECT NOTES
A NOTE ON THE PROJECT
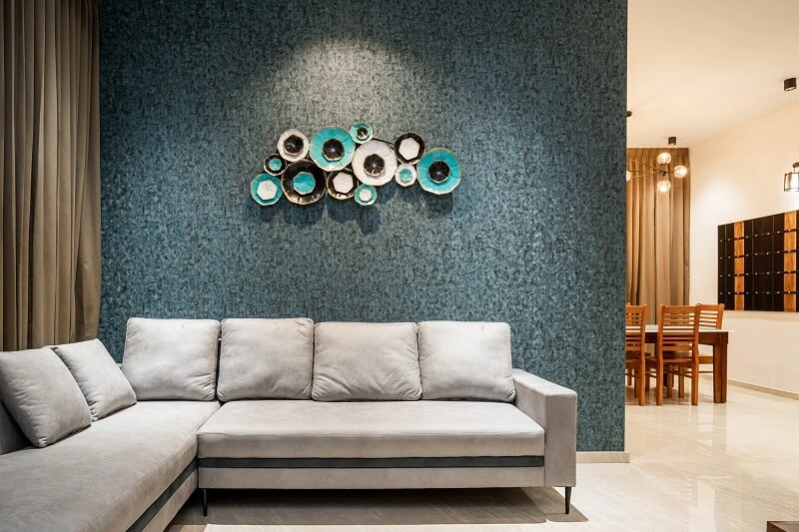
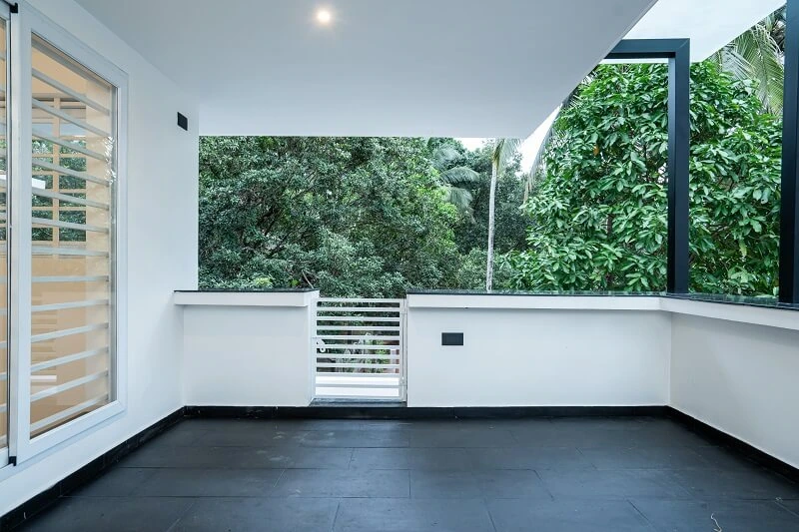
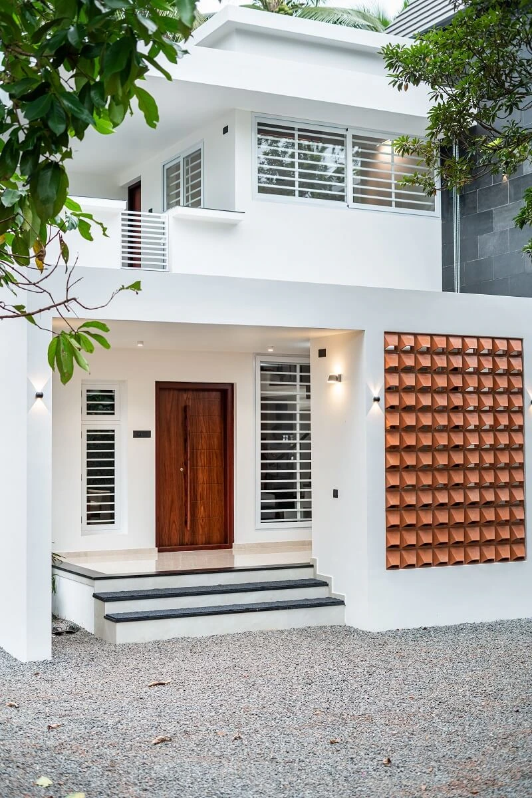
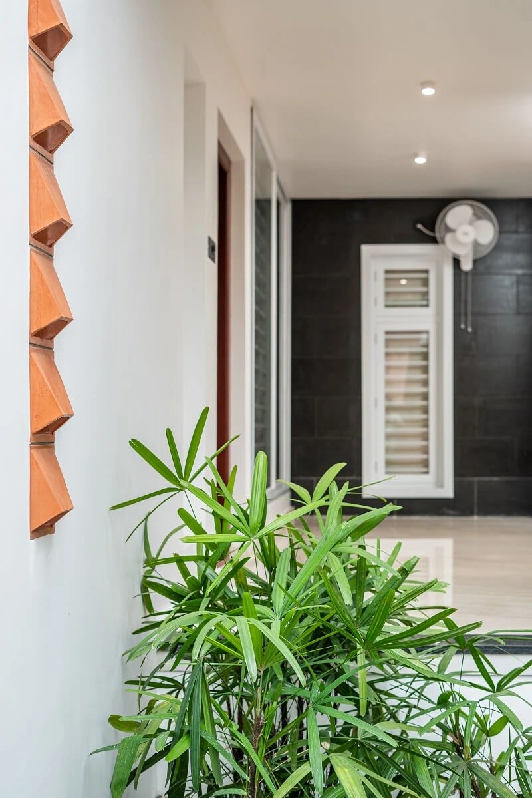
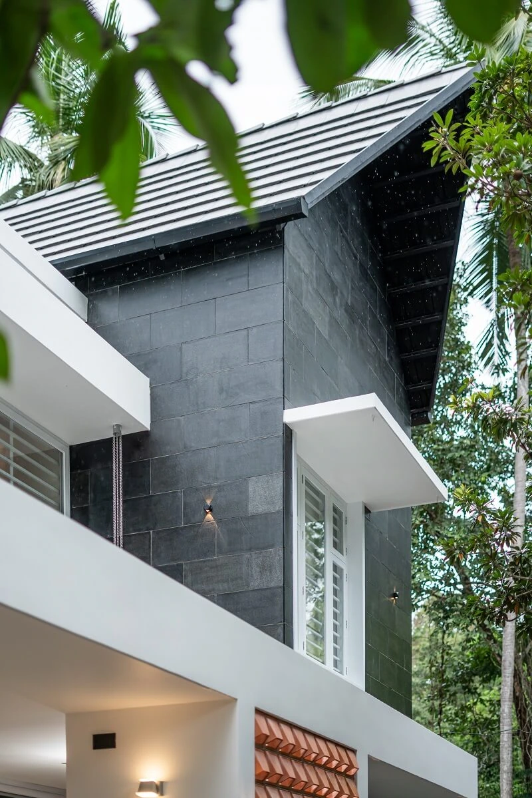
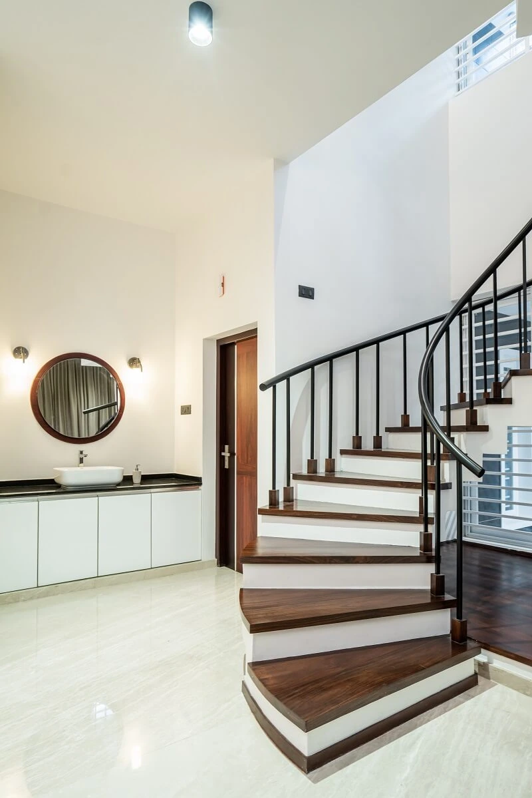
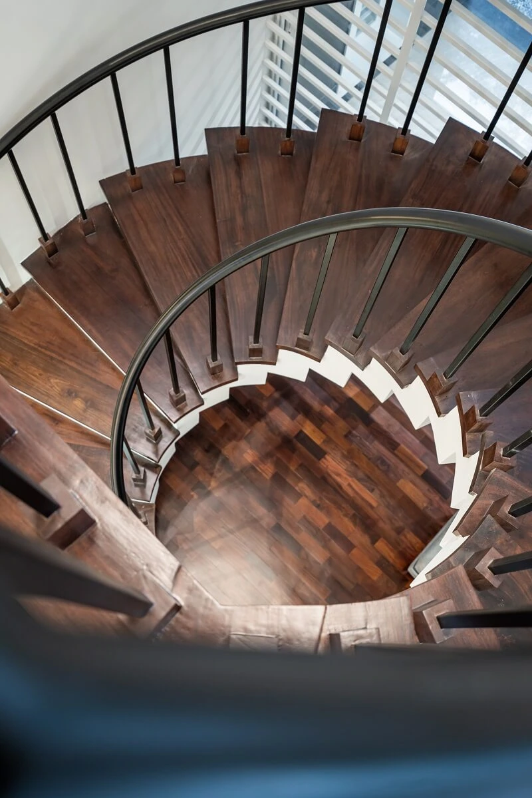
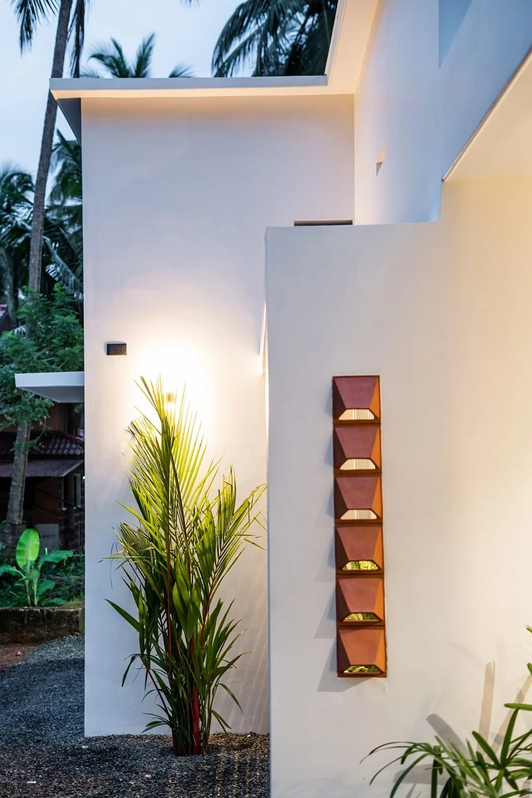
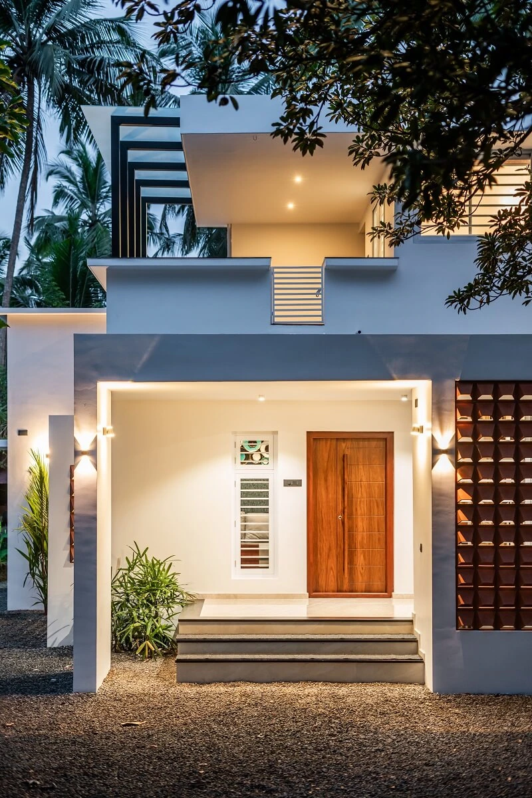
This contemporary tropical fusion house in Kalpakanchery, Malappuram, designed for Husain, features a modern Keralan elevation with four bedrooms, a living room, dining area, kitchen, and bathrooms. An inverted beam supports the verandah roof slab, providing a beamless aesthetic, echoed in the balcony’s inverted cantilever beam for a floating effect. A circular spiral staircase with a majlis-inspired platform adds cultural charm. The Scandinavian-themed living room, with minimalist design and natural elements, enhances the open-plan layout. A breathing show wall with a sitting bench in the verandah cools air, allowing Husain to enjoy the refreshing west wind
D&E GLOBAL / RESIDENTIAL02
Hussain ResidenceA PHOTOGRAPHIC ESSAY
D&E GLOBAL / PROJECT EDITION 0803
Hussain ResidenceTHE PROJECT / IN PICTURES
D&E GLOBAL / PROJECT EDITION 0804
Hussain ResidenceTHE PROJECT / IN PICTURES
D&E GLOBAL / PROJECT EDITION 0805
Hussain ResidenceTHE PROJECT / IN PICTURES
D&E GLOBAL / PROJECT EDITION 0806
Hussain ResidenceTHE PROJECT / IN PICTURES
D&E GLOBAL / PROJECT EDITION 0807
Hussain ResidenceTHE PROJECT / IN PICTURES
D&E GLOBAL / PROJECT EDITION 0808