
Ihitha Residence
DESIGN & ENGINEERINGD&E GLOBAL CONSULTING LLP
IHITHA RESIDENCE — WHERE SERENITY FINDS ITS FORM
An Expression of Contemporary Elegance. A Sanctuary of Timeless Living.
Some homes are designed to impress. Others are designed to be experienced. IHITHA Residence is a celebration of the latter.
Residence IHITHA, designed for Anju and Sri Hari in Tirur, features a distinctive open design concept.
Defined by understated elegance and a sense of warmth, IHITHA embraces a design philosophy where simplicity becomes sophistication. Every space reflects an intention to create harmony between aesthetics, functionality, and the rhythms of family life.
Rather than pursuing grandeur through excess, the residence celebrates the luxury of belonging — where meaningful moments unfold within an atmosphere of comfort and tranquillity.
An architectural creation by D&E Global Consulting LLP, completed in 2023, IHITHA reflects a vision of residential design that is personal, enduring, and effortlessly refined.
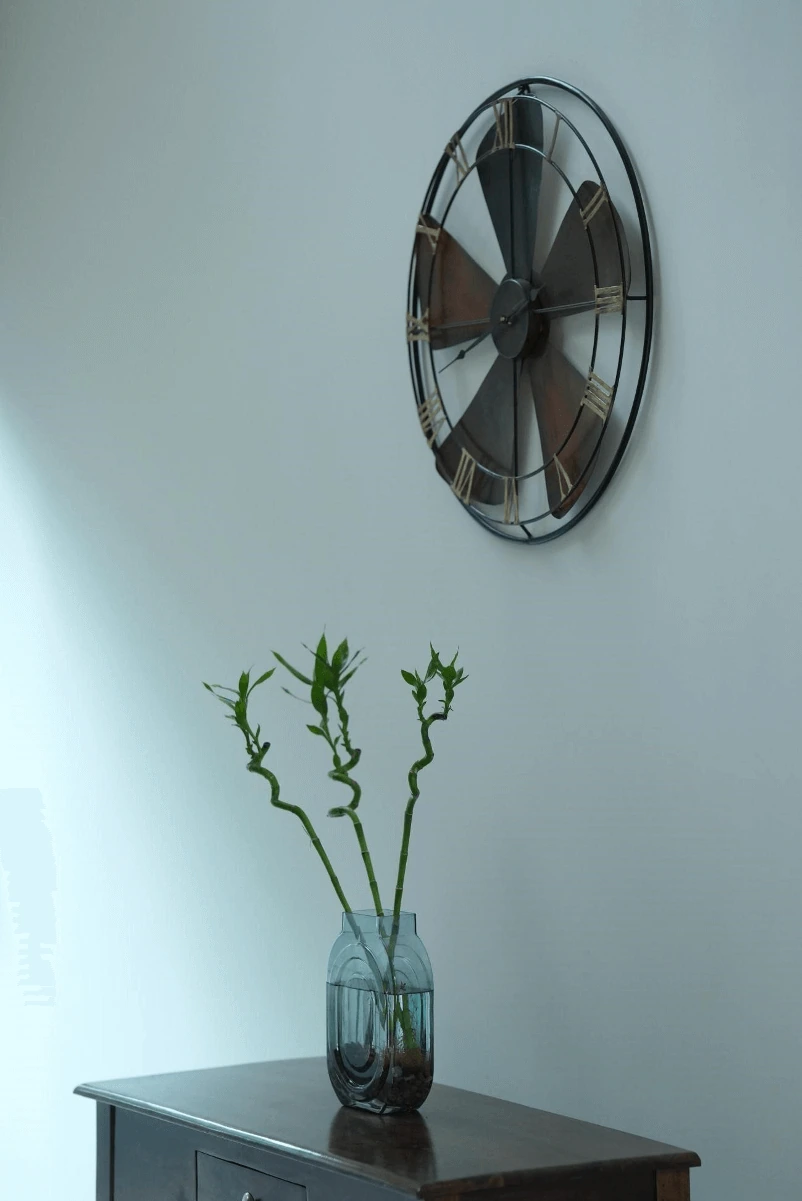
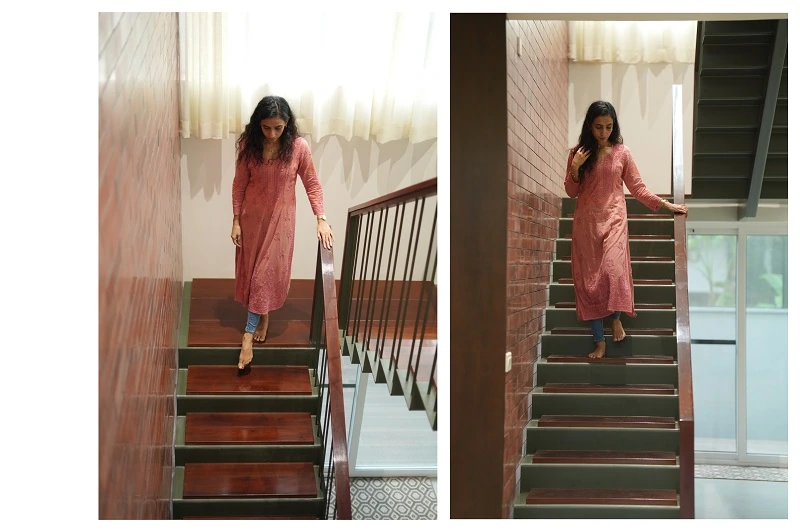
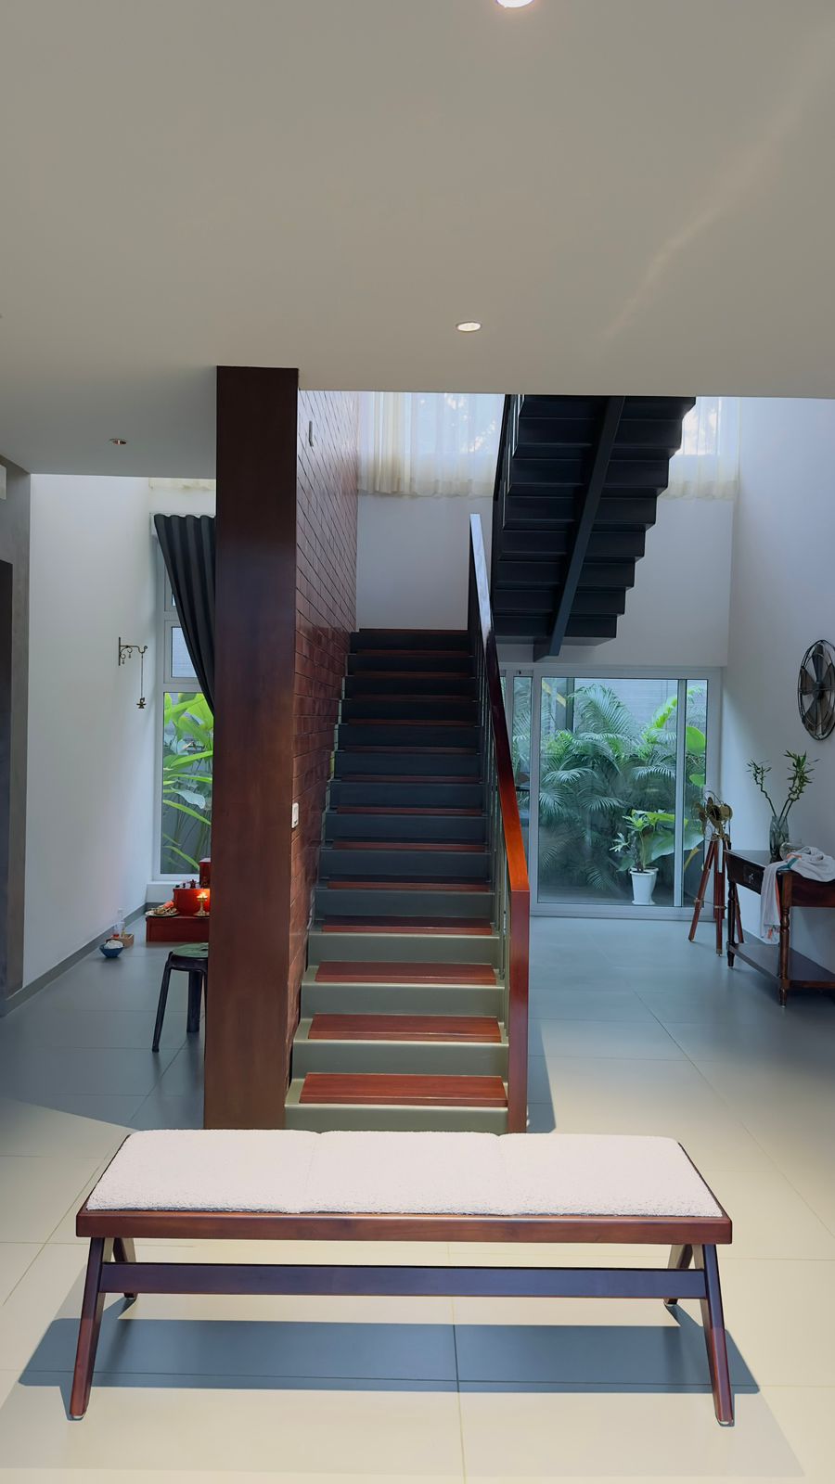
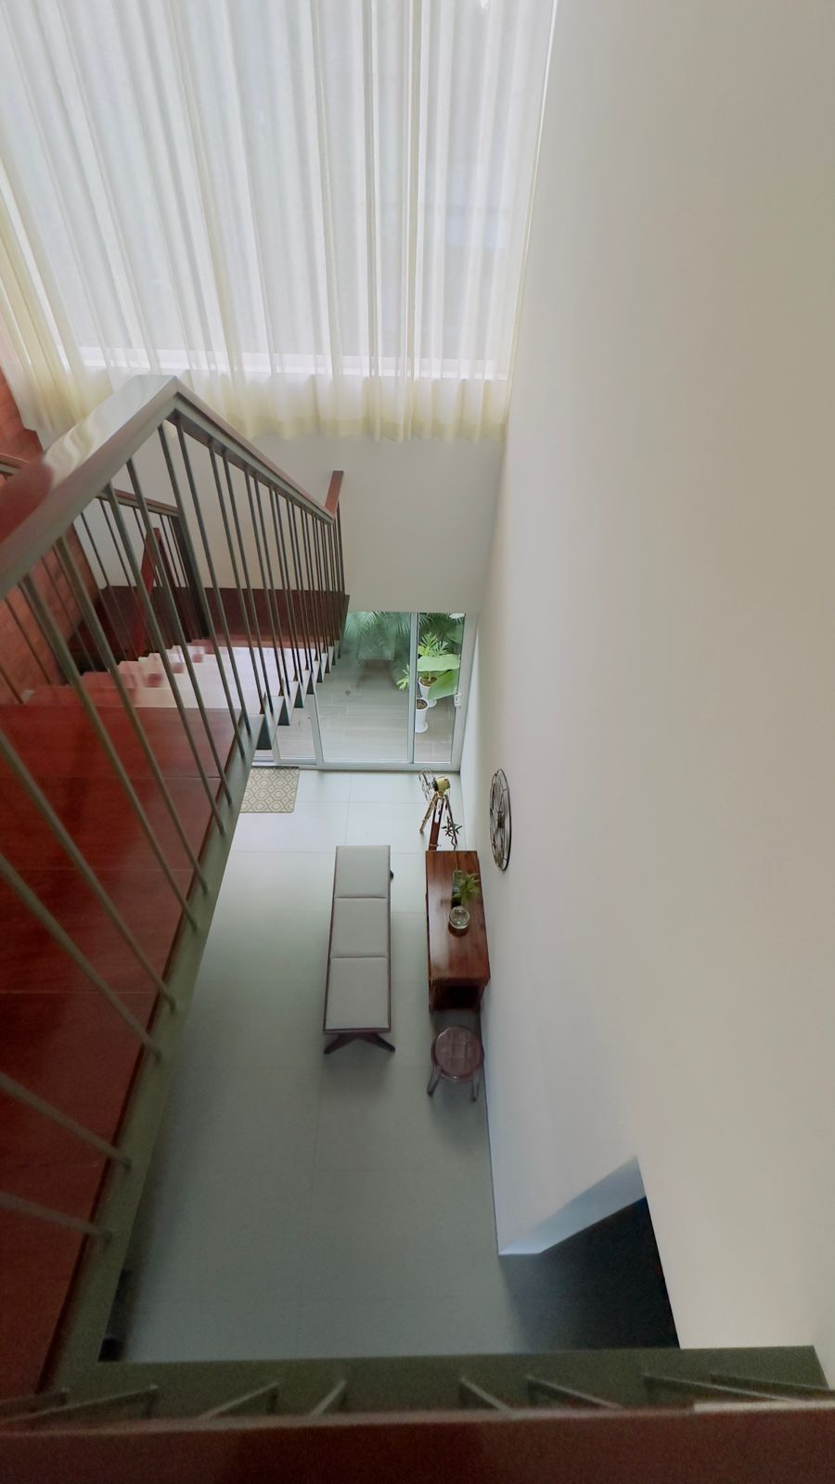
Moving images.
Client Feed Back
About this film
@anju_sreenivas__ ‘s dream home, Residence IHITHA, brought to life by d&E Global Consulting. Afsal and the team turned her vision into a stunning reality, blending tropical and contemporary aesthetics into a seamless, elegant space. Here’s what she has to say about the journey of achieving her perfect home.
YouTube loads when you choose to watch.
Ambience
About this film
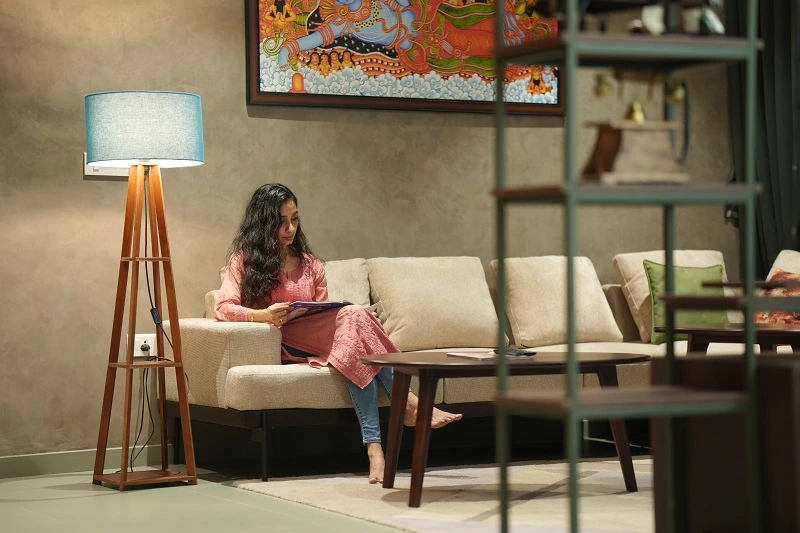
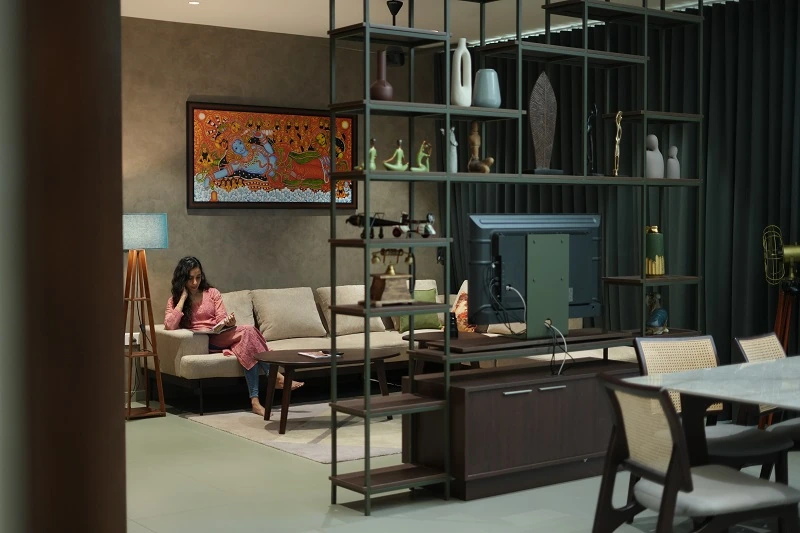
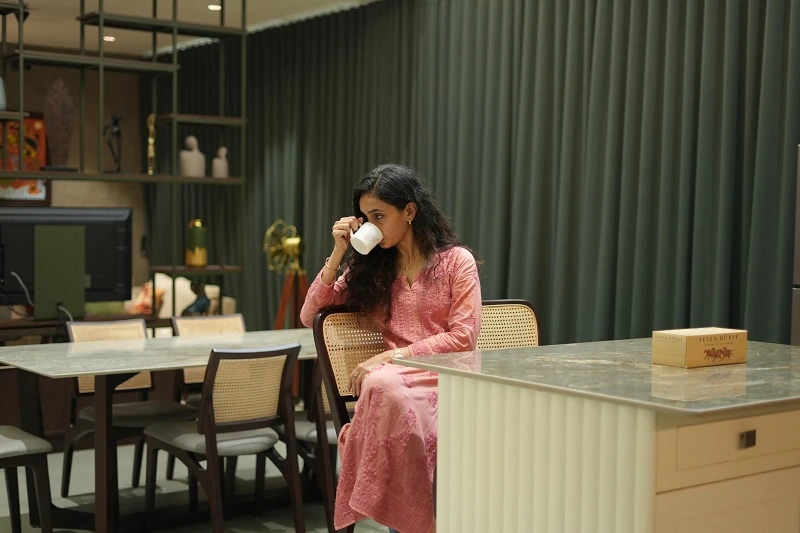
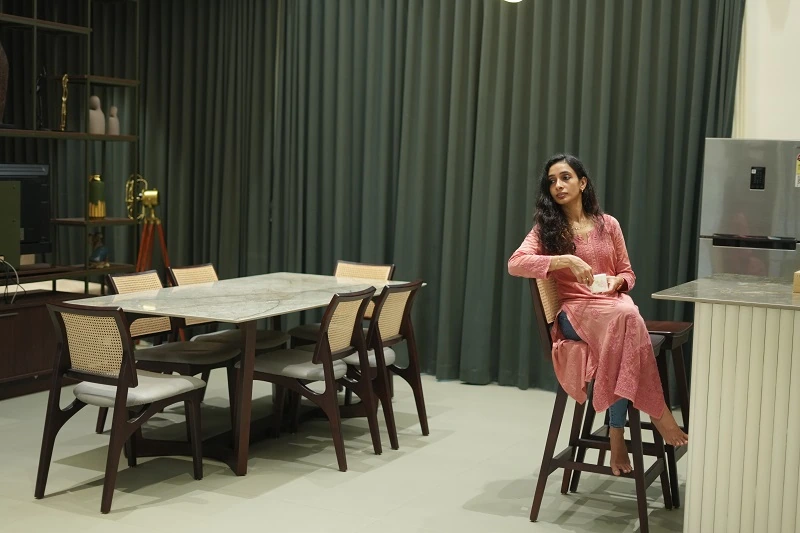
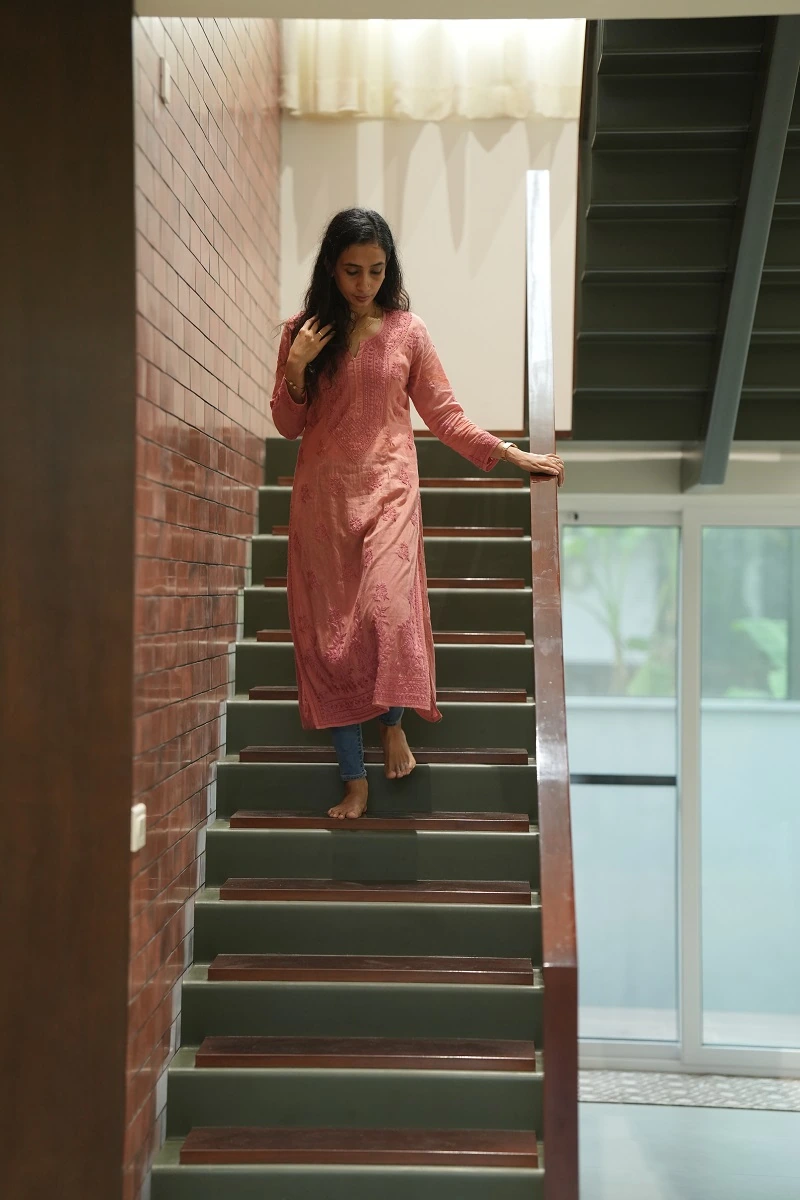
Residence IHITHA, designed for Anju and Sri Hari in Tirur, features a distinctive open design concept. The seamless integration of the living room, dining area, and kitchen creates a harmonious flow, fostering a sense of connectivity. An elegant touch is introduced with a TV and show stand intermediary, offering a translucent partition that subtly delineates the living and dining spaces. Embracing a tropical theme entwined with contemporary modern aesthetics, the residence exhibits a sophisticated blend of materials. The texture of cement surfaces, the warmth of terracotta, and the earthy tones of cotta green flooring converge seamlessly. American walnut wood shades further enrich the space, adding a touch of timeless elegance to this thoughtfully crafted abode.
Instagram loads when you choose to watch.
Master Bed
About this film
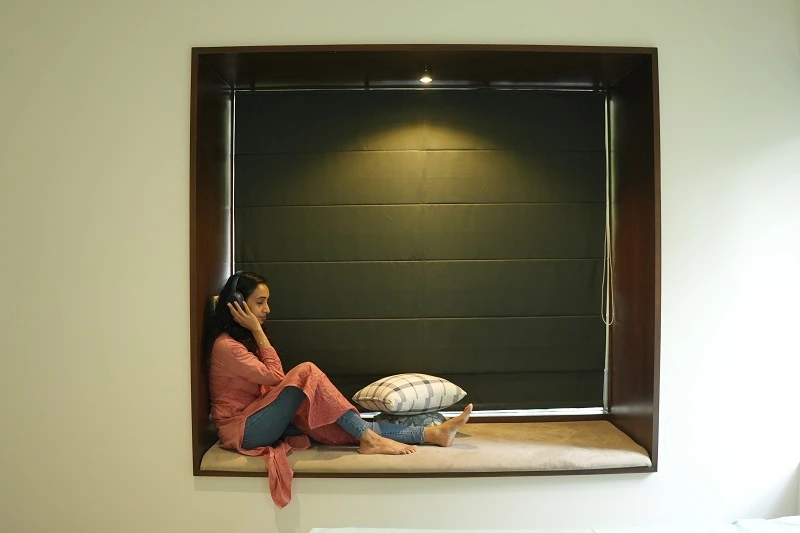
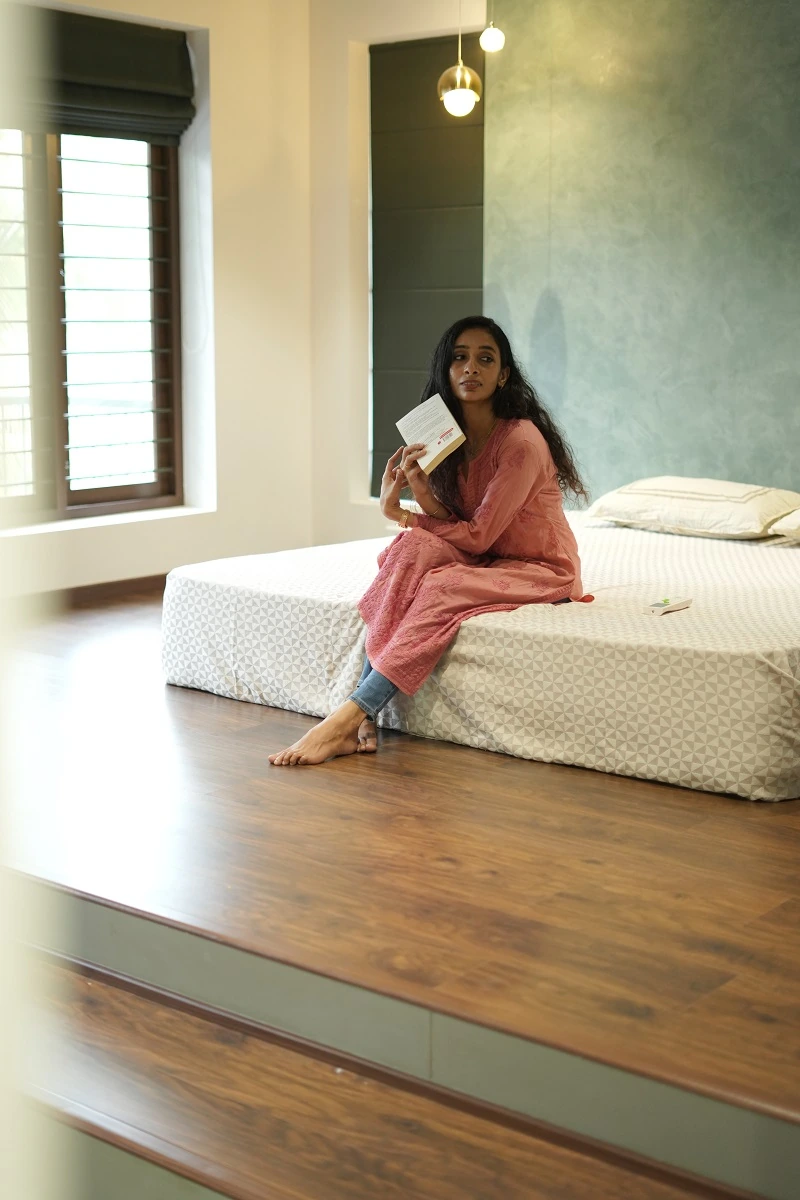
Residence IHITHA, designed for Anju and Sri Hari in Tirur, features a distinctive open design concept. The seamless integration of the living room, dining area, and kitchen creates a harmonious flow, fostering a sense of connectivity. An elegant touch is introduced with a TV and show stand intermediary, offering a translucent partition that subtly delineates the living and dining spaces. Embracing a tropical theme entwined with contemporary modern aesthetics, the residence exhibits a sophisticated blend of materials. The texture of cement surfaces, the warmth of terracotta, and the earthy tones of cotta green flooring converge seamlessly. American walnut wood shades further enrich the space, adding a touch of timeless elegance to this thoughtfully crafted abode.
Instagram loads when you choose to watch.