PortfolioD&E GLOBAL / PROJECT EDITION 13
THE PROJECTEDITION
EDITION13
Syndicate Multiplex Shopping Mall
Commercial / Koppam, Palakkad, Kerala

Syndicate Multiplex Shopping Mall

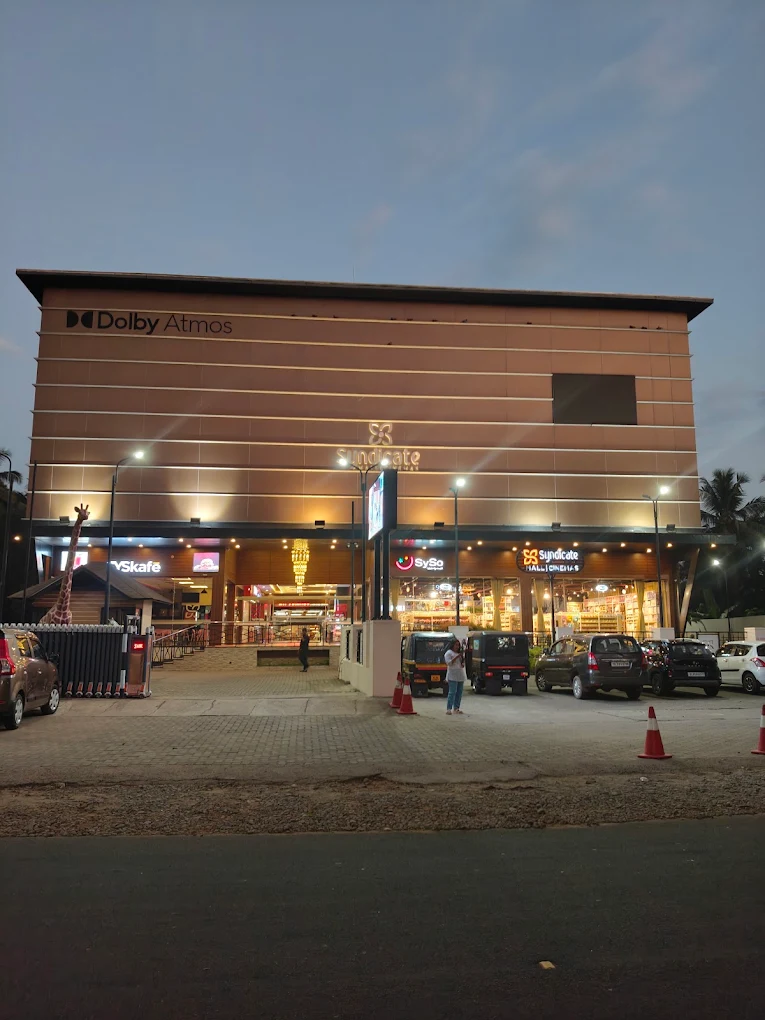
Syndicate Mall & Multiplex, showing its illuminated commercial frontage and contemporary architectural facade at dusk.

DESIGN & ENGINEERING
D&E GLOBAL CONSULTING LLP
PortfolioDESIGN & ENGINEERING / PORTFOLIO01
Syndicate Multiplex Shopping MallPROJECT NOTES
A NOTE ON THE PROJECT

Syndicate Multiplex Shopping Mall in Koppam, Palakkad, combines retail, dining and entertainment with a three-screen multiplex. D&E Global’s architectural and engineering consultancy focuses on spatial planning, structural integration and circulation.

Project brief

Bring retail, dining and entertainment facilities together in a commercial development with a three-screen multiplex.

Planning challenge

Integrate cinema halls and commercial spaces within a steel structure while coordinating structural requirements, functional planning and circulation.

D&E approach

D&E Global provided architectural and engineering consultancy, connecting structural integration with the space planning and circulation requirements of the commercial and multiplex functions.

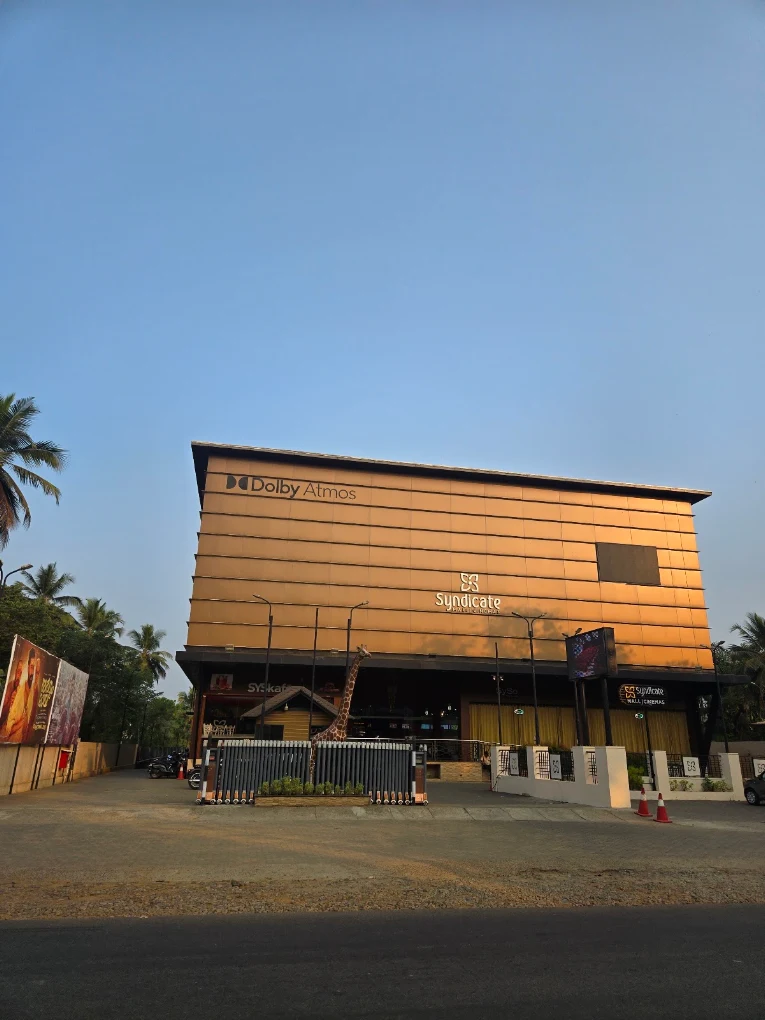
Daytime exterior highlighting the building's overall scale, horizontal facade treatment, and architectural character.
PLATE 01Daytime exterior highlighting the building's overall scale, horizontal facade treatment, and architectural character.
D&E GLOBAL / COMMERCIAL02
Syndicate Multiplex Shopping MallA PHOTOGRAPHIC ESSAY
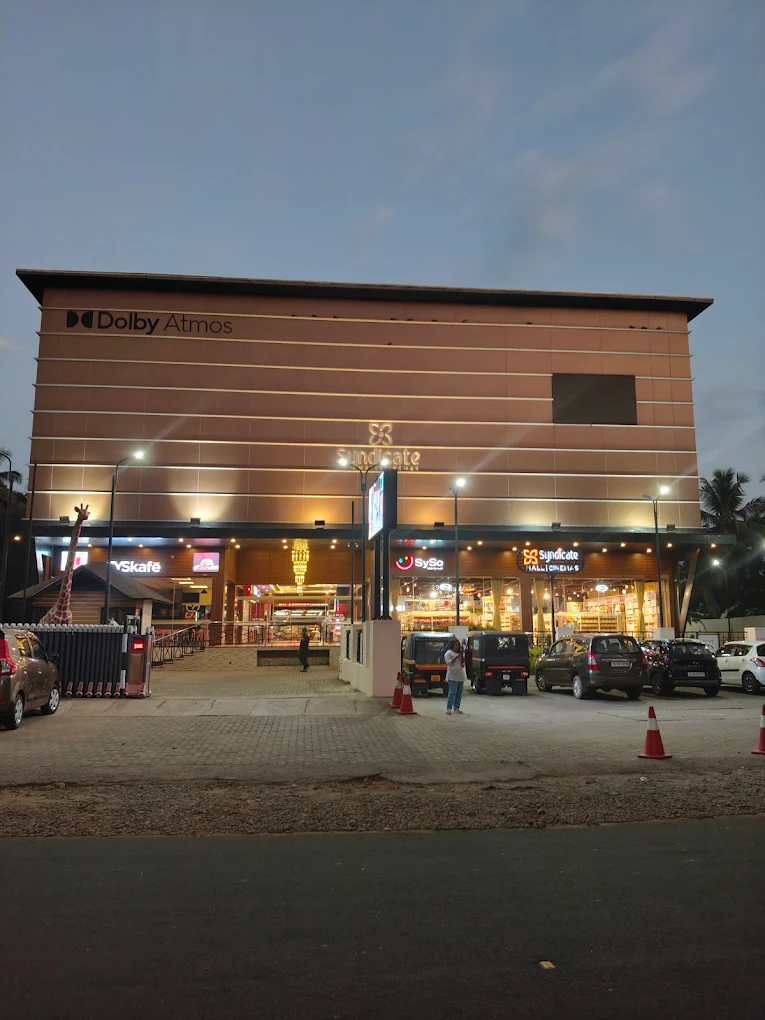
Evening front elevation showing integrated exterior lighting, commercial storefronts, and the main entrance.
PLATE 02Evening front elevation showing integrated exterior lighting, commercial storefronts, and the main entrance.
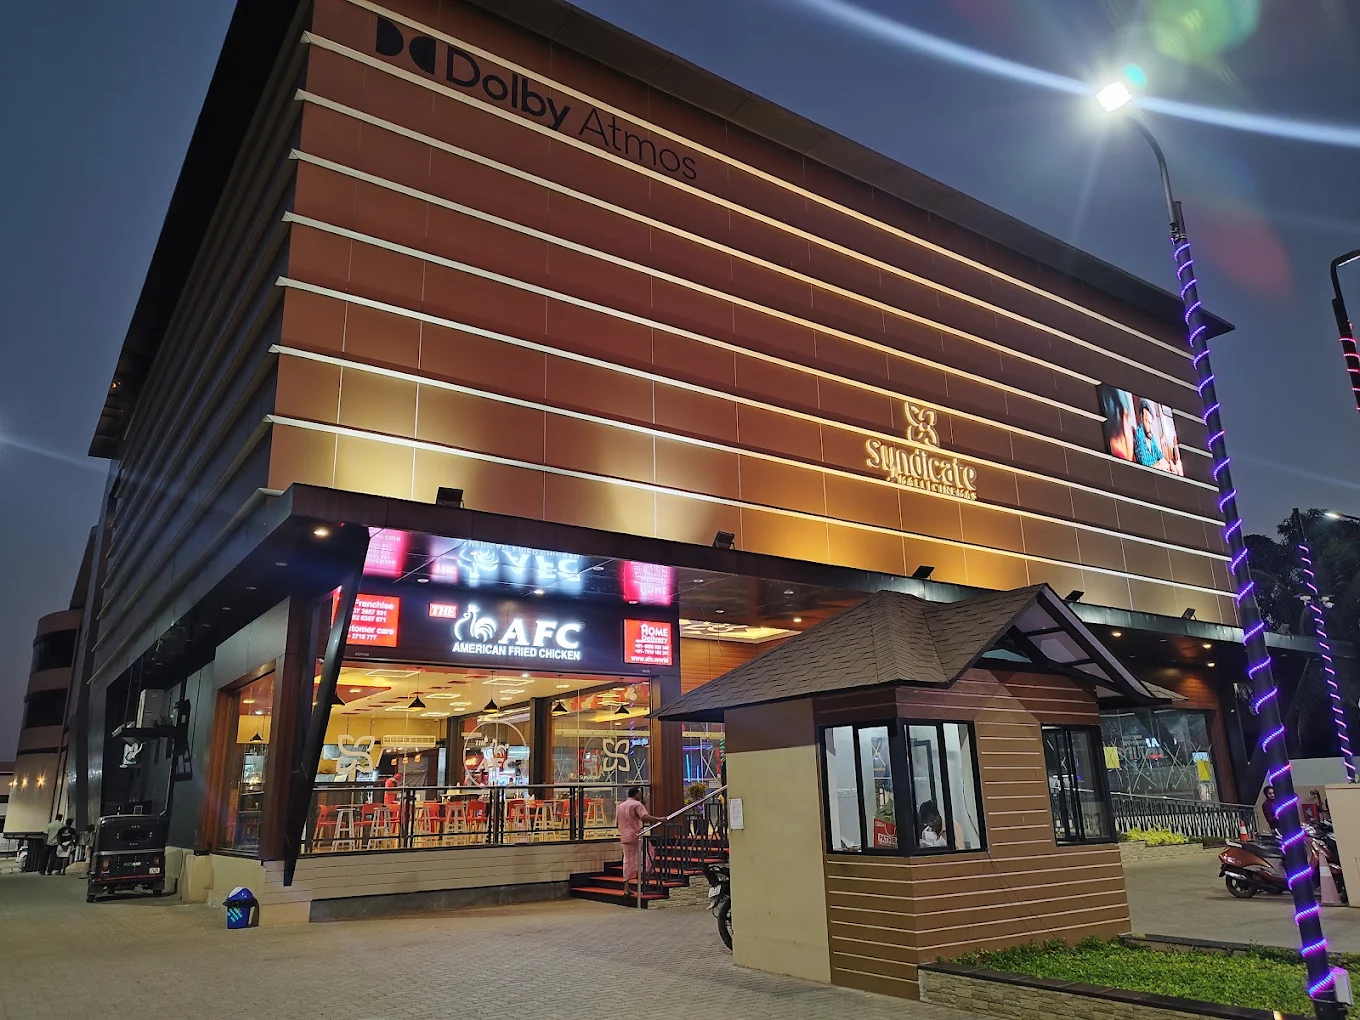
Angled exterior view highlighting the horizontal facade cladding, architectural lighting, and ground-floor commercial frontage.
PLATE 03Angled exterior view highlighting the horizontal facade cladding, architectural lighting, and ground-floor commercial frontage.
D&E GLOBAL / PROJECT EDITION 1303
Syndicate Multiplex Shopping MallTHE PROJECT / IN PICTURES
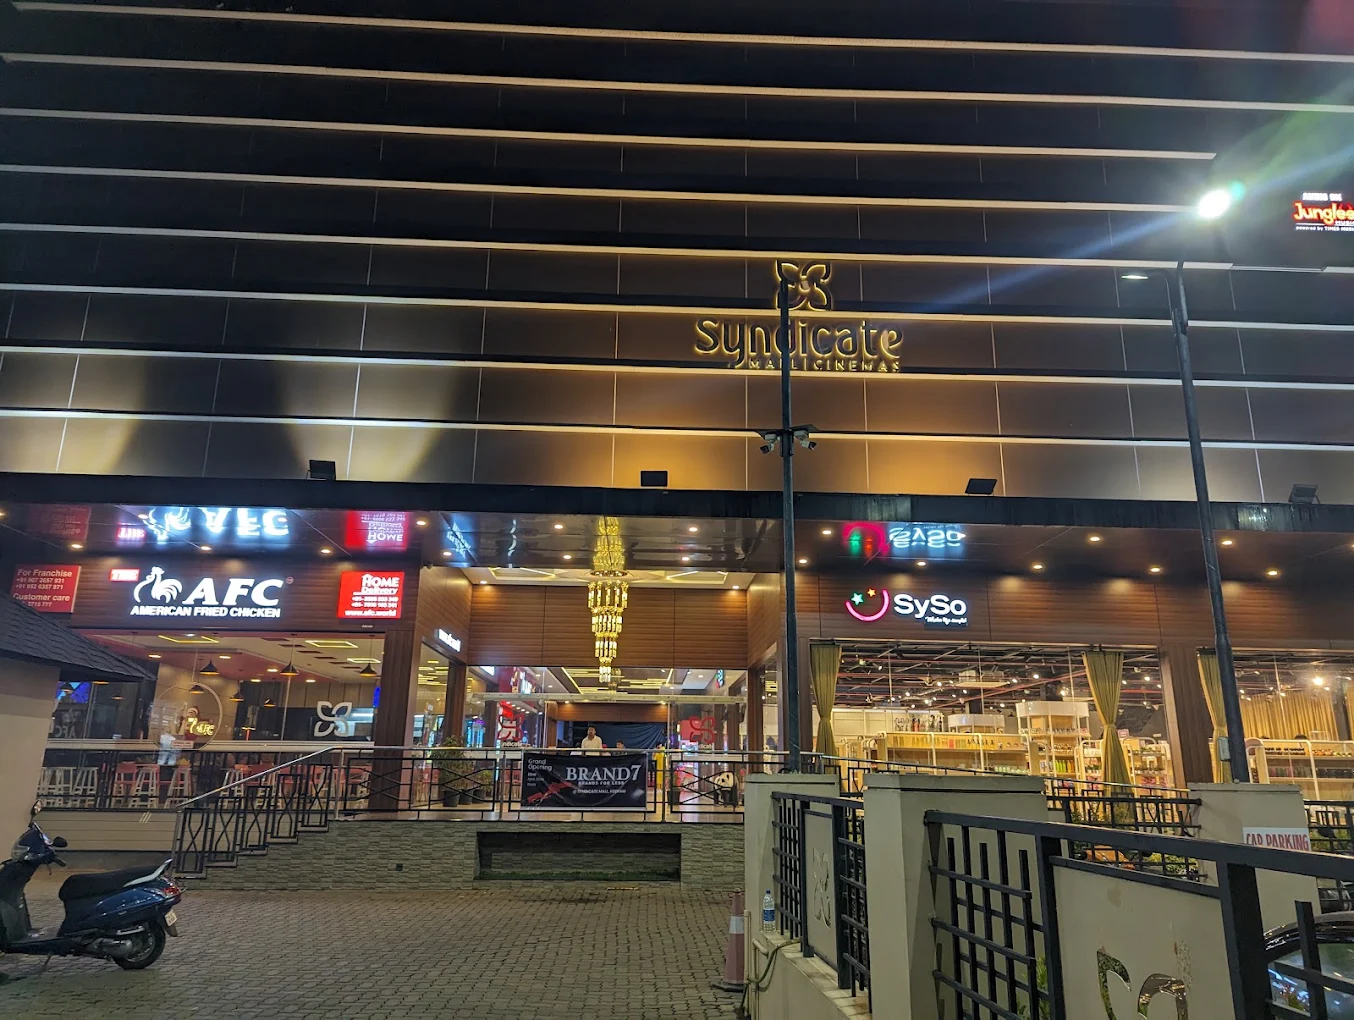
Close-up of the illuminated retail frontage, showcasing commercial activity and pedestrian access.
PLATE 04Close-up of the illuminated retail frontage, showcasing commercial activity and pedestrian access.
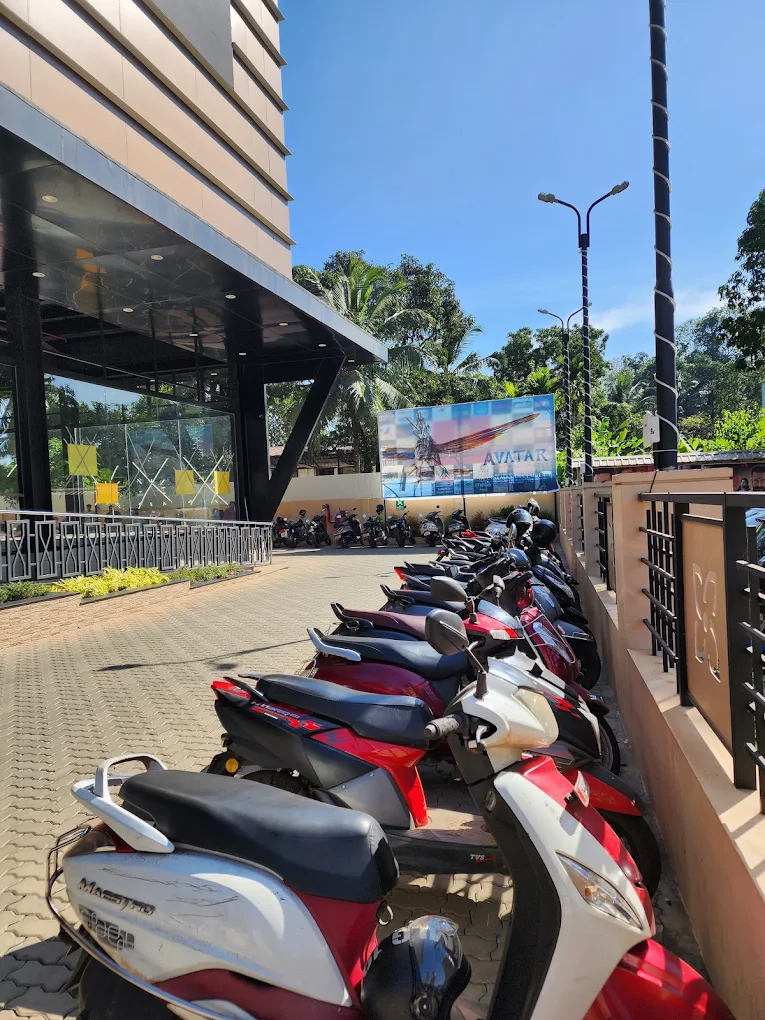
External circulation and dedicated two-wheeler parking area along the building frontage.
PLATE 05External circulation and dedicated two-wheeler parking area along the building frontage.
D&E GLOBAL / PROJECT EDITION 1304
Syndicate Multiplex Shopping MallTHE PROJECT / IN PICTURES
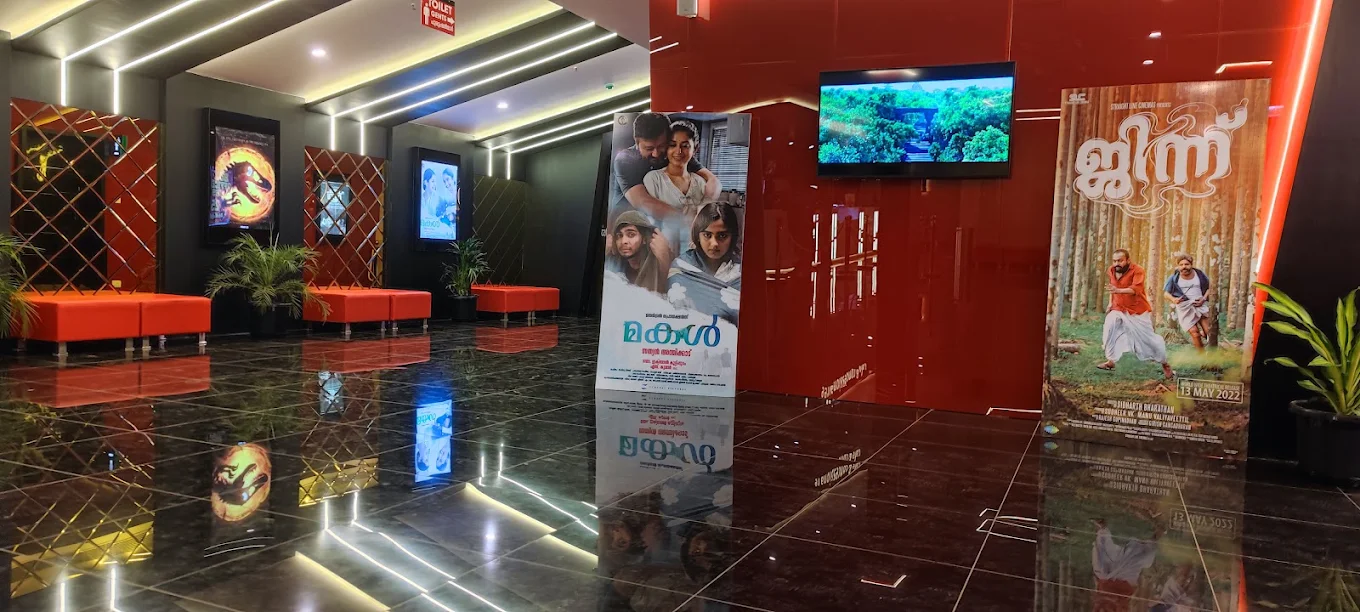
Multiplex interior lobby featuring contemporary finishes, seating arrangements, illuminated displays, and polished flooring.
PLATE 06Multiplex interior lobby featuring contemporary finishes, seating arrangements, illuminated displays, and polished flooring.
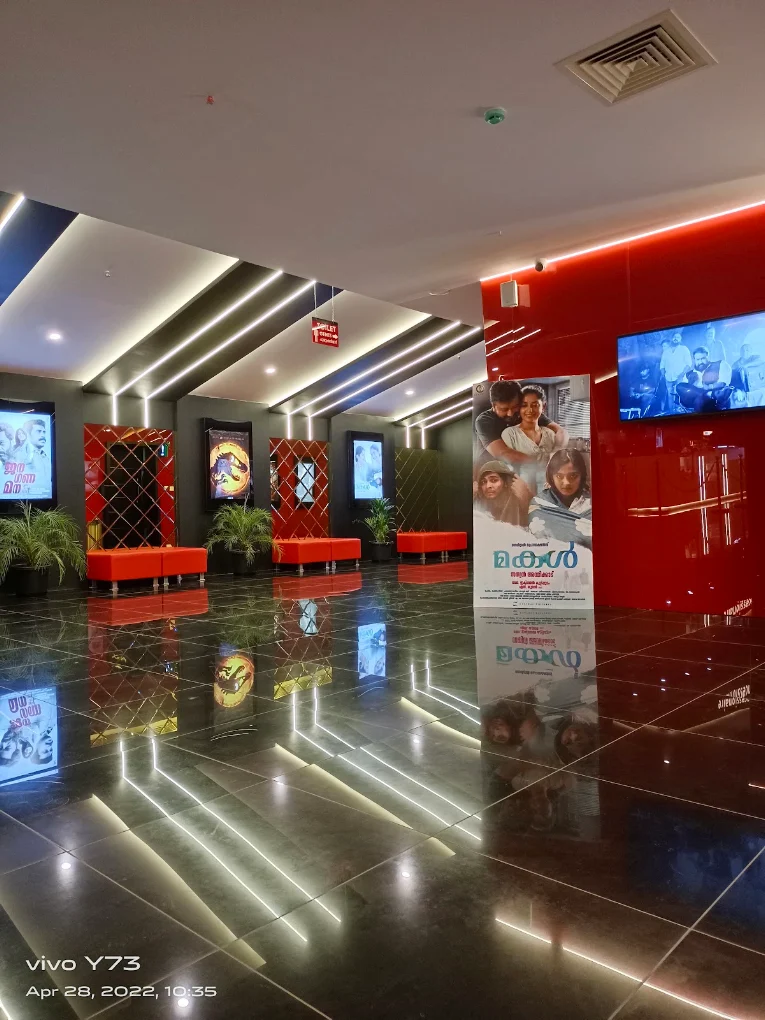
Multiplex lobby featuring contemporary interior finishes, reflective flooring, illuminated displays, and vibrant red accents.
PLATE 07Multiplex lobby featuring contemporary interior finishes, reflective flooring, illuminated displays, and vibrant red accents.
D&E GLOBAL / PROJECT EDITION 1305
Syndicate Multiplex Shopping MallTHE PROJECT / IN PICTURES
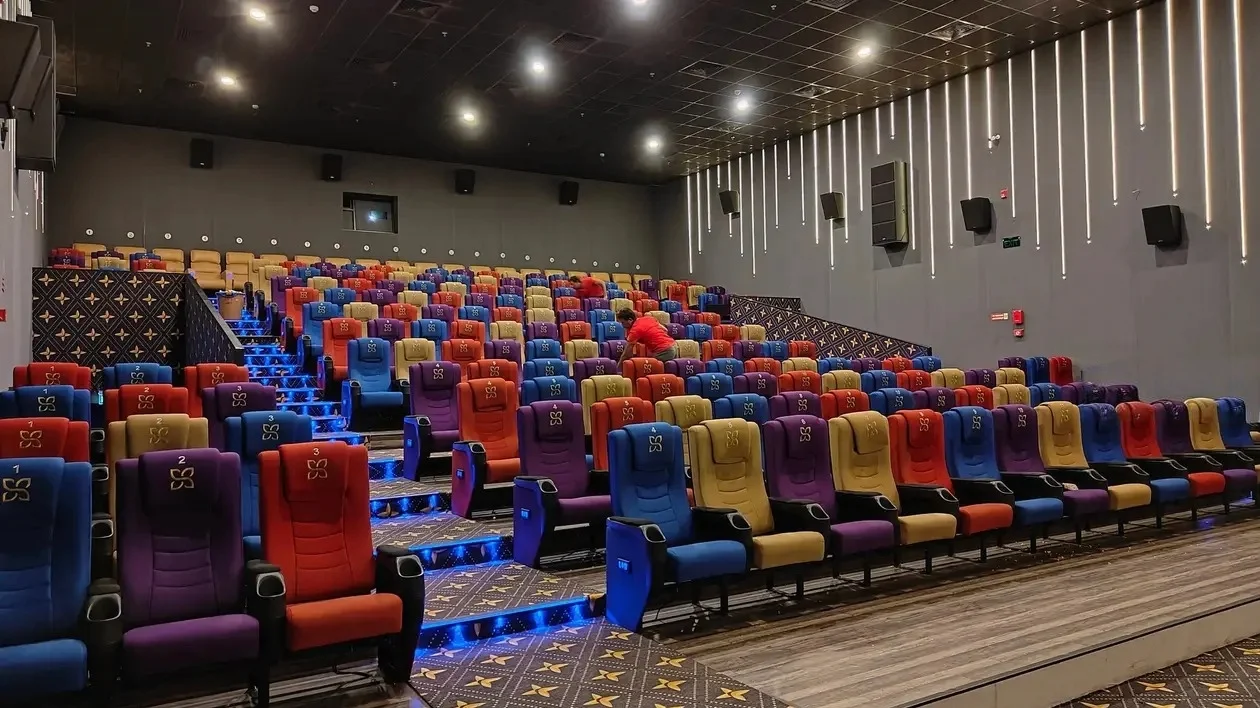
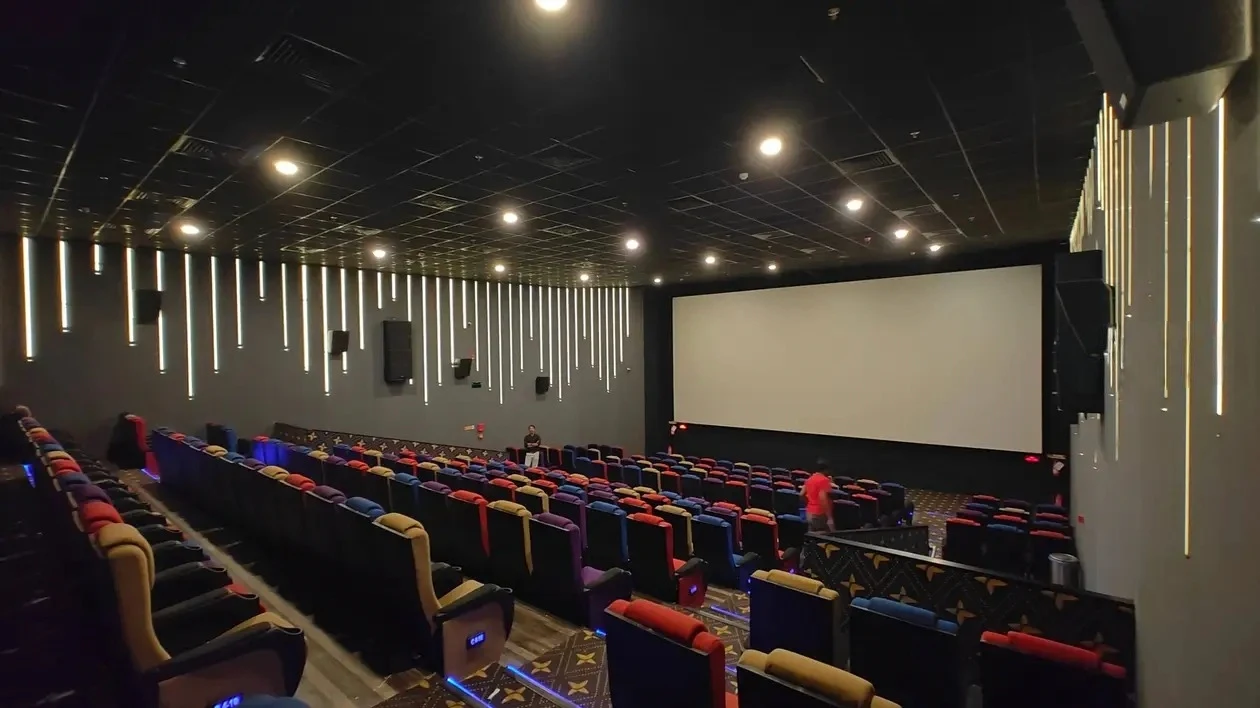
Cinema auditorium showcasing multicoloured seating, tiered arrangements, acoustic wall treatments, and integrated ceiling lighting.
PLATE 08Cinema auditorium showcasing multicoloured seating, tiered arrangements, acoustic wall treatments, and integrated ceiling lighting.
Wide-angle view of the multiplex auditorium highlighting the large projection screen, seating layout, and interior lighting.
PLATE 09Wide-angle view of the multiplex auditorium highlighting the large projection screen, seating layout, and interior lighting.
D&E GLOBAL / PROJECT EDITION 1306
Syndicate Multiplex Shopping MallTHE PROJECT / IN PICTURES
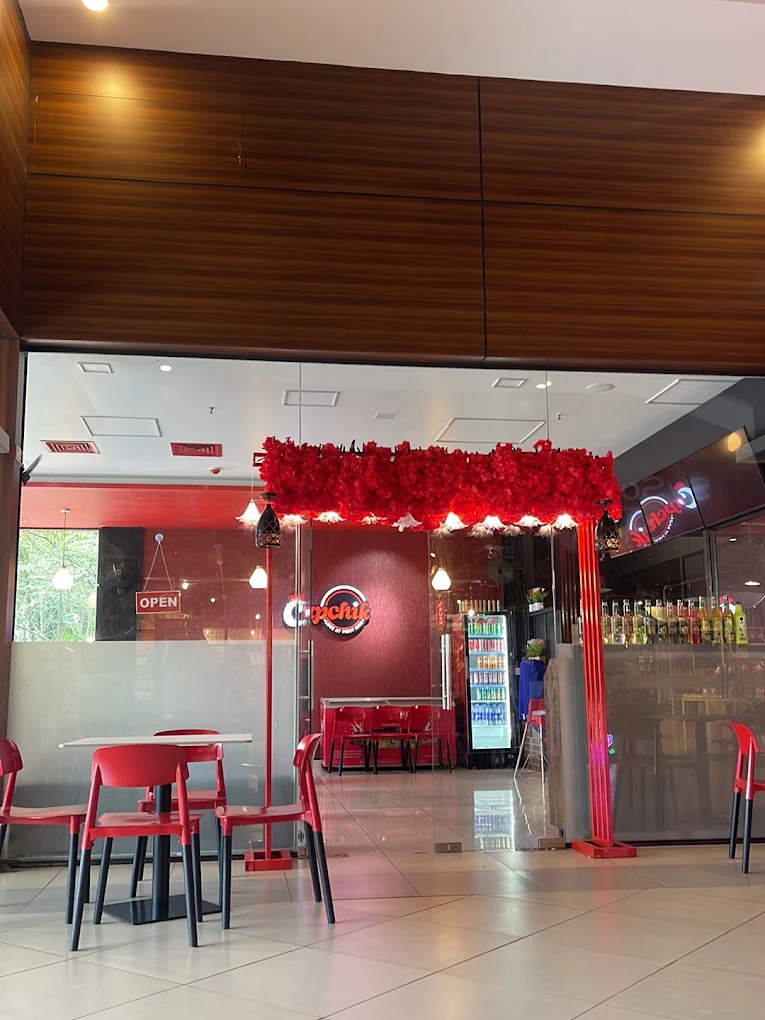
Commercial interior featuring retail frontage, wood-finished ceiling, seating, and spacious pedestrian circulation.
PLATE 10Commercial interior featuring retail frontage, wood-finished ceiling, seating, and spacious pedestrian circulation.
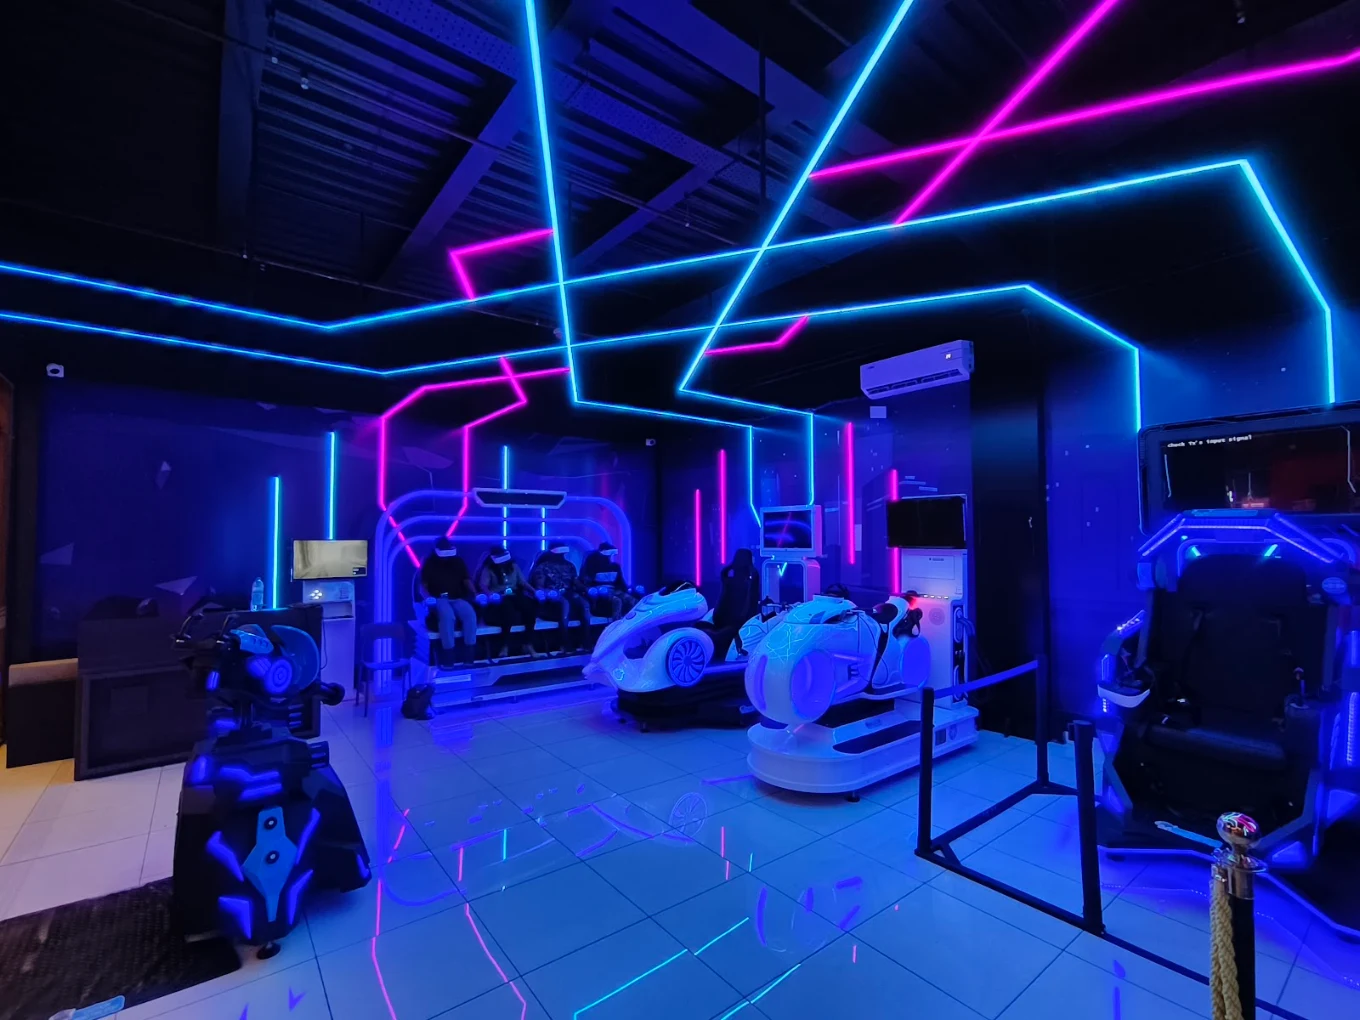
Indoor entertainment space featuring vibrant blue and pink LED lighting, geometric ceiling details, and a contemporary recreational atmosphere.

PLATE 11Indoor entertainment space featuring vibrant blue and pink LED lighting, geometric ceiling details, and a contemporary recreational atmosphere.
D&E GLOBAL / PROJECT EDITION 1307
Syndicate Multiplex Shopping MallFILMS & REELS
FROM THE PROJECT

Moving images.

YouTube

Project Brief

YouTube loads when you choose to watch.

Open original
D&E GLOBAL / PROJECT EDITION 1308
TOTAL PROJECT CONSULTANCY

Planning a similar project?

Explore the related consultancy services for your own project. The responsibilities and delivery scope are agreed around your requirements.

Chat with usContinue on WhatsApp