PortfolioD&E GLOBAL / PROJECT EDITION 11
THE PROJECTEDITION
EDITION11
Triangle Convention Centre
Commercial / Vettichira, Malappuram, Kerala

Triangle Convention Centre

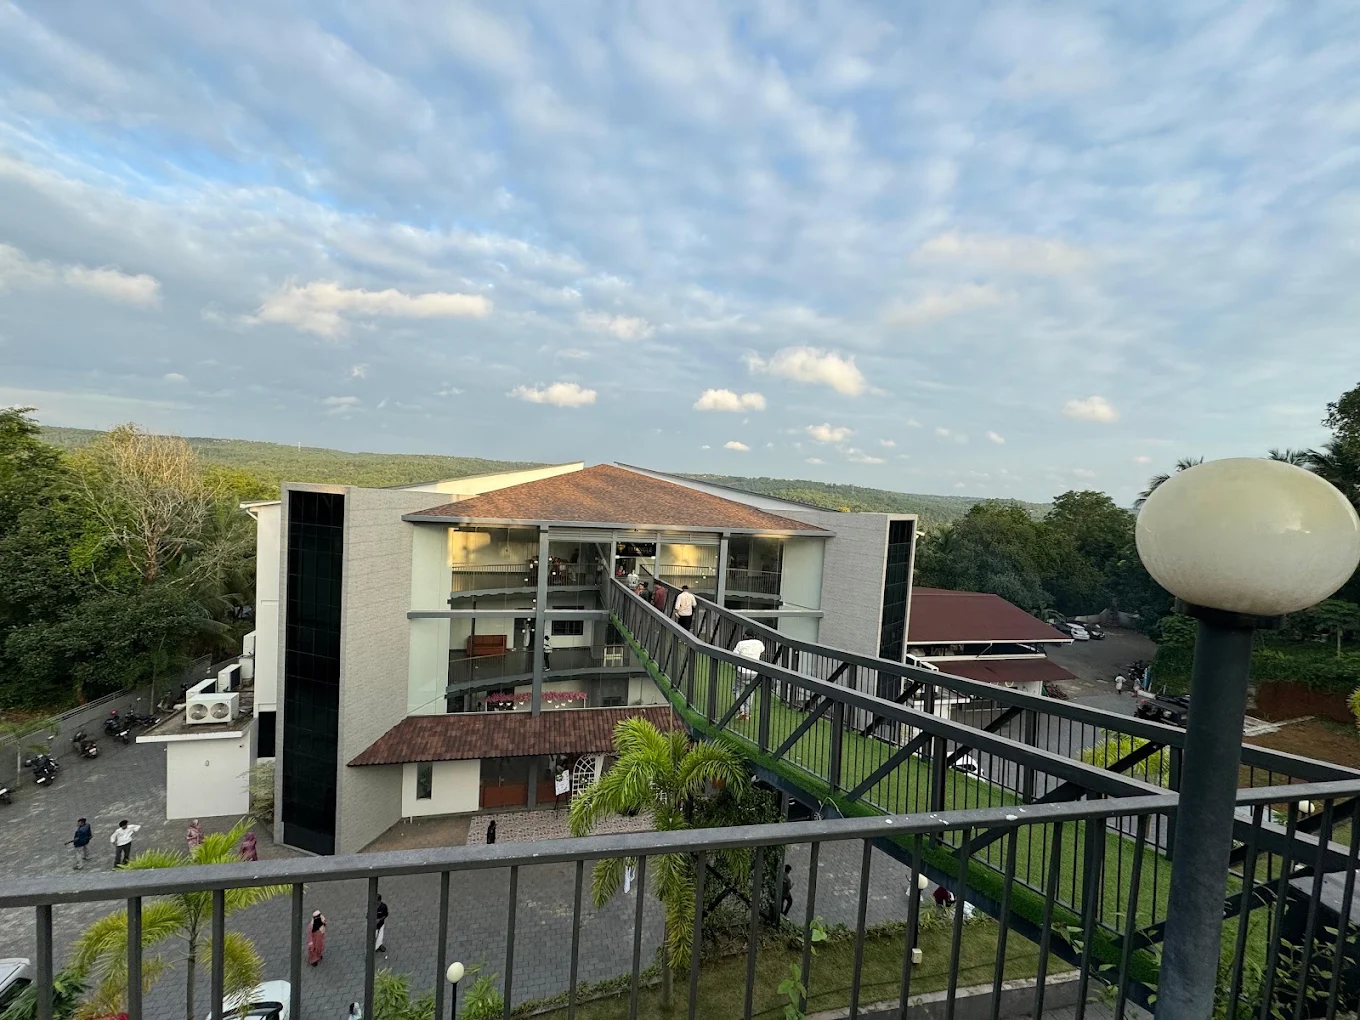
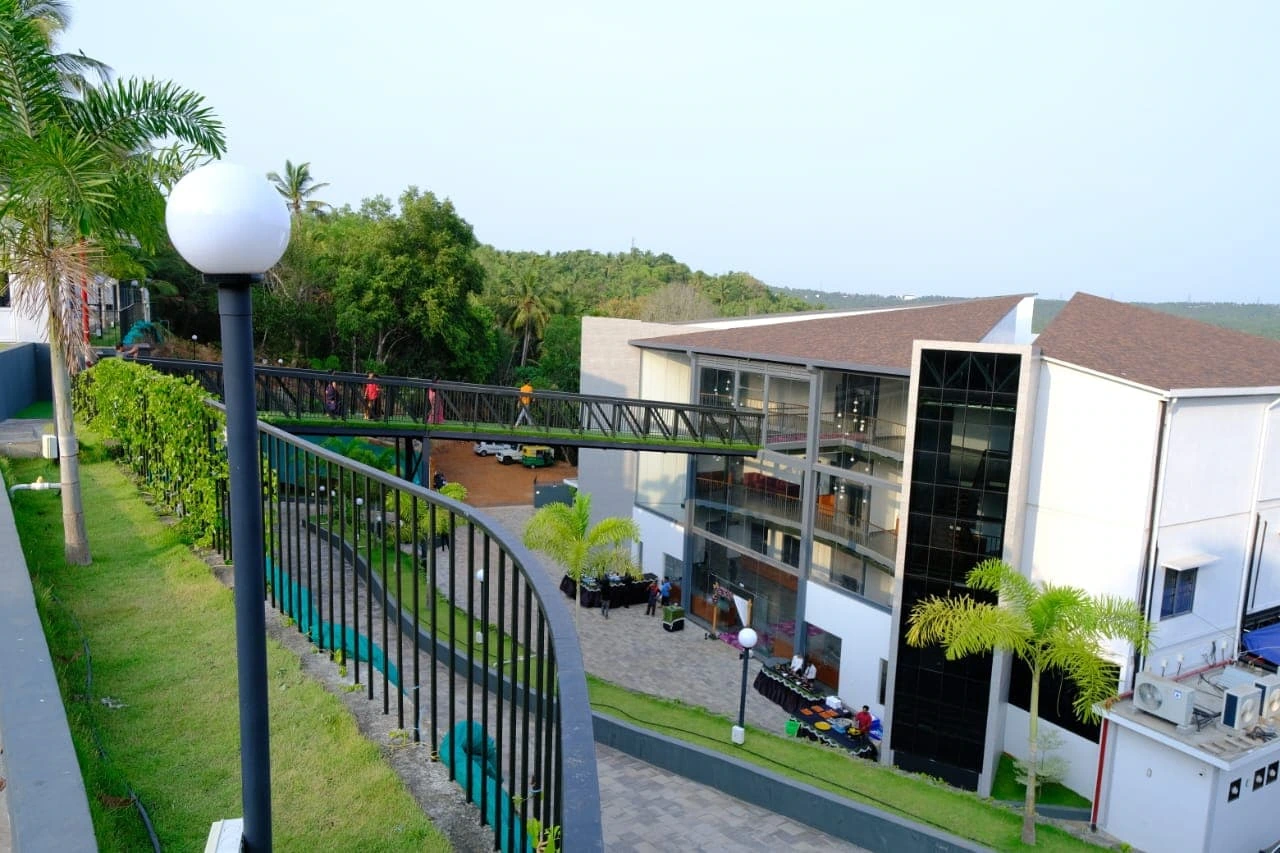
An elevated perspective showcasing Triangle Convention Centre's contemporary architecture, distinctive roof geometry, interconnected building volumes, and seamless integration with its lush natural surroundings.

DESIGN & ENGINEERING
D&E GLOBAL CONSULTING LLP
16500 Sq.ft / CompletedDESIGN & ENGINEERING / PORTFOLIO01
Triangle Convention CentrePROJECT NOTES
A NOTE ON THE PROJECT

Triangle Convention Centre in Vettichira, Malappuram, is an event venue designed by D&E Global. Its triangular roof brings a distinctive identity to a composition of auditorium spaces, glazed facades, connected circulation and landscaped surroundings.

Project brief

Create a convention venue with a large auditorium, arrival spaces and connected areas for celebrations and gatherings.

Planning challenge

The architectural task was to connect the event spaces and building volumes while giving the venue a clear identity visible from the main road.

D&E approach

D&E developed the design around a triangular roof geometry, glazed facades and interconnected volumes. Planned circulation, elevated pedestrian connections and landscaped surroundings bring the different parts of the venue together.

Outcome

The completed convention centre combines event facilities with the triangular architectural silhouette that gives the venue its name. Project and construction photographs document the design and steel-structure erection.
D&E GLOBAL / COMMERCIAL02
Triangle Convention CentreA PHOTOGRAPHIC ESSAY
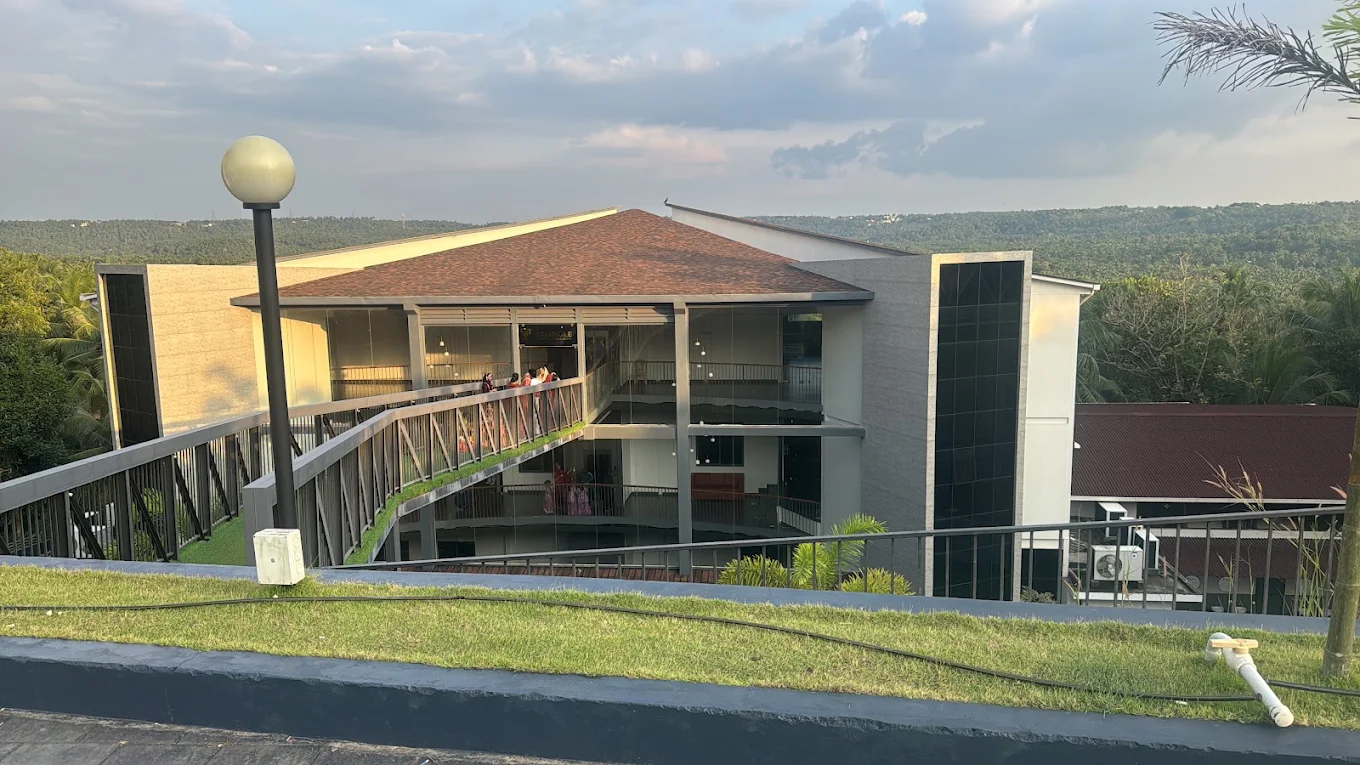
A striking architectural composition featuring distinctive sloping rooflines, expansive glazing, and elevated pedestrian connections, blending contemporary design with the surrounding landscape.
PLATE 01A striking architectural composition featuring distinctive sloping rooflines, expansive glazing, and elevated pedestrian connections, blending contemporary design with the surrounding landscape.
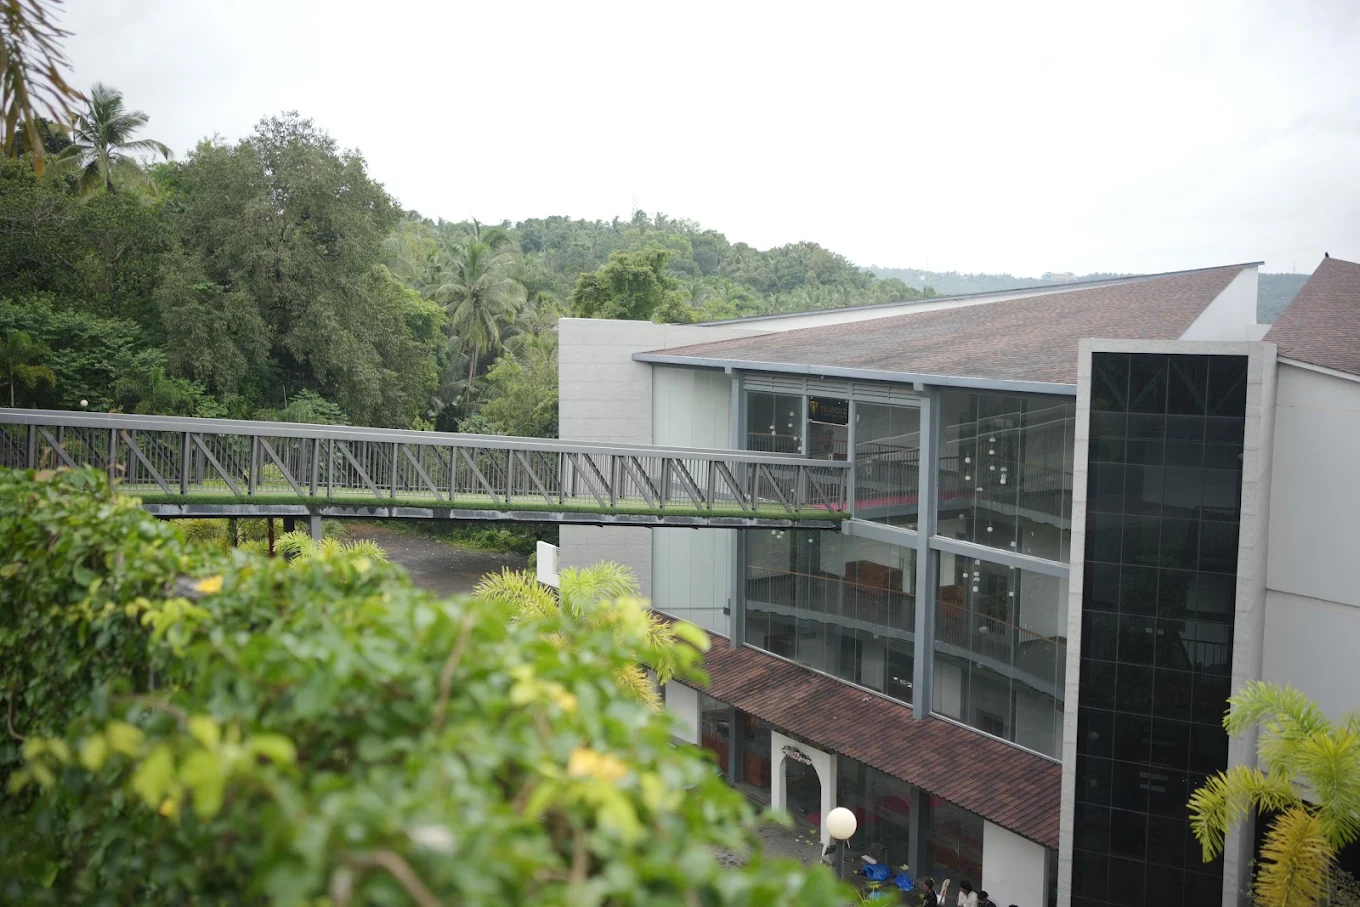
The building's contemporary facade emerges through lush tropical greenery, highlighting the elevated connecting walkway and the thoughtful relationship between architecture and its natural setting.
PLATE 02The building's contemporary facade emerges through lush tropical greenery, highlighting the elevated connecting walkway and the thoughtful relationship between architecture and its natural setting.
D&E GLOBAL / PROJECT EDITION 1103
Triangle Convention CentreTHE PROJECT / IN PICTURES
A panoramic view showcasing the project's interconnected structures, carefully articulated roof forms, landscaped surroundings, and cohesive architectural identity.
PLATE 03A panoramic view showcasing the project's interconnected structures, carefully articulated roof forms, landscaped surroundings, and cohesive architectural identity.
A distinctive multi-level structure characterized by expansive glass elevations, prominent roof geometry, and refined architectural detailing, creating a modern yet welcoming visual expression.
PLATE 04A distinctive multi-level structure characterized by expansive glass elevations, prominent roof geometry, and refined architectural detailing, creating a modern yet welcoming visual expression.
D&E GLOBAL / PROJECT EDITION 1104
Triangle Convention CentreTHE PROJECT / IN PICTURES
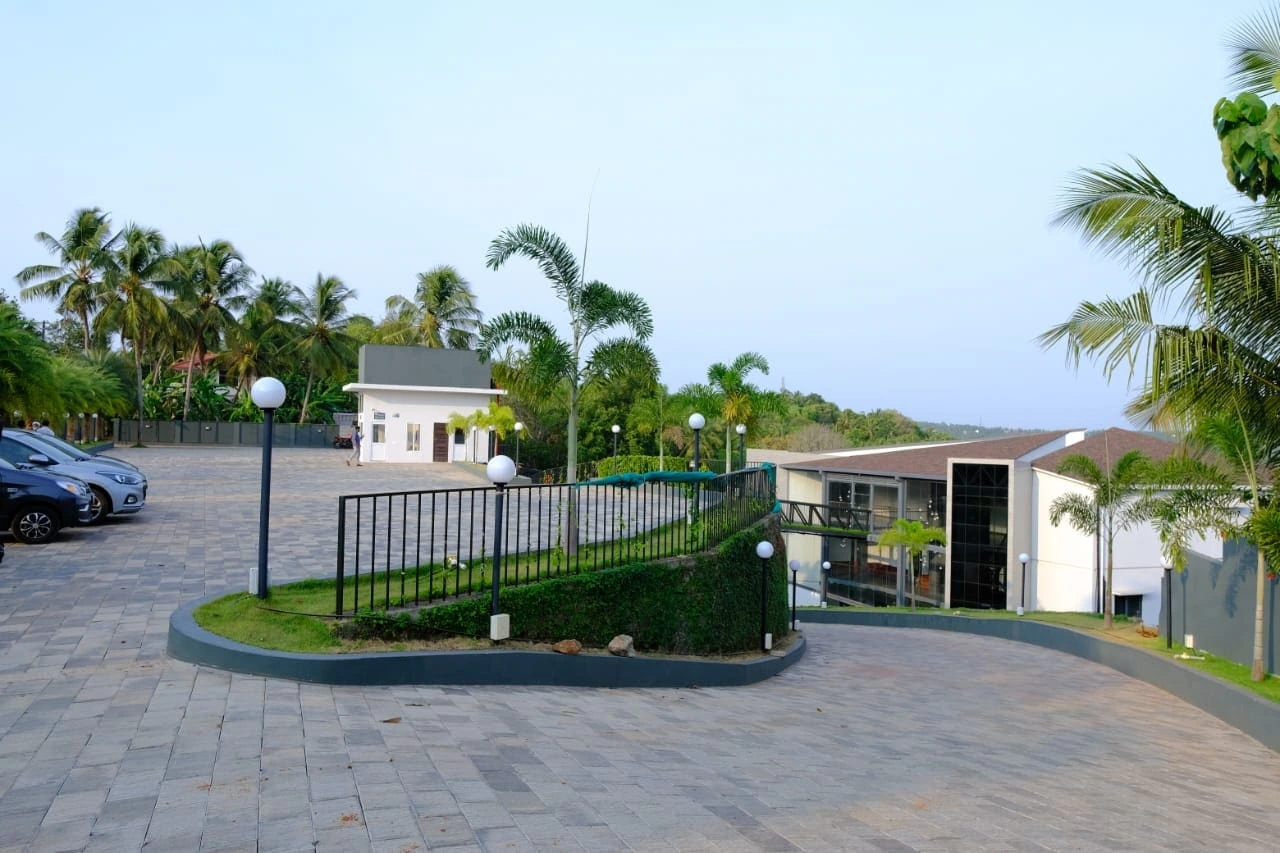
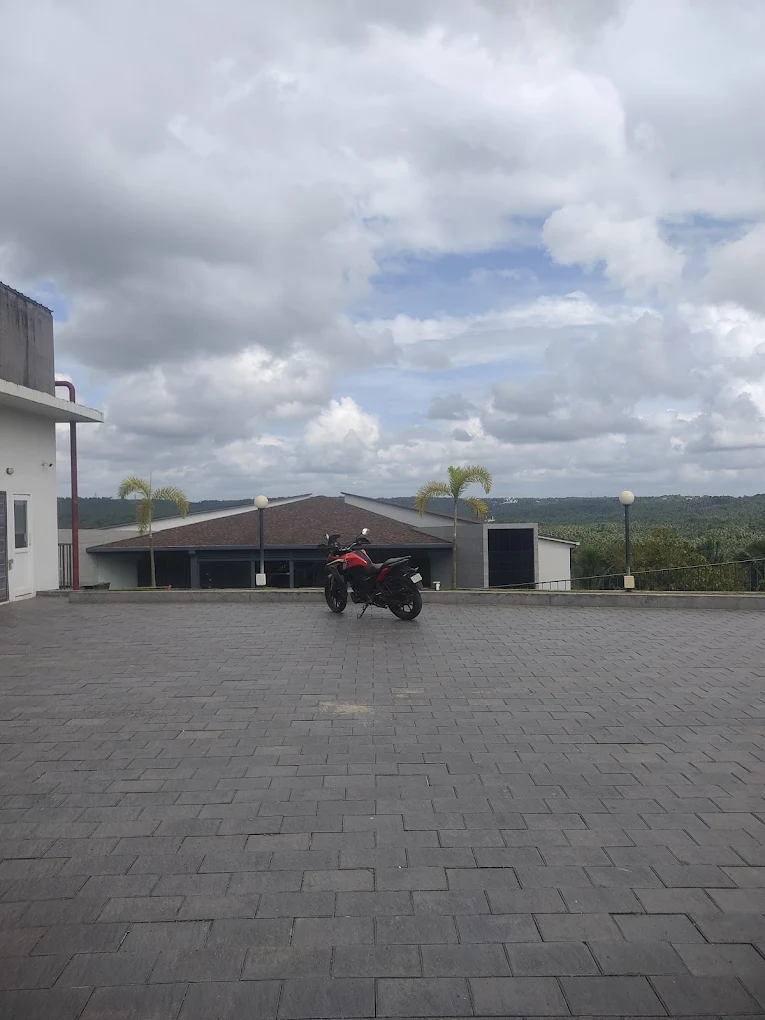
A thoughtfully planned arrival area featuring a landscaped central island, ornamental lighting, palm trees, and spacious paved circulation, establishing an inviting first impression.
PLATE 05A thoughtfully planned arrival area featuring a landscaped central island, ornamental lighting, palm trees, and spacious paved circulation, establishing an inviting first impression.
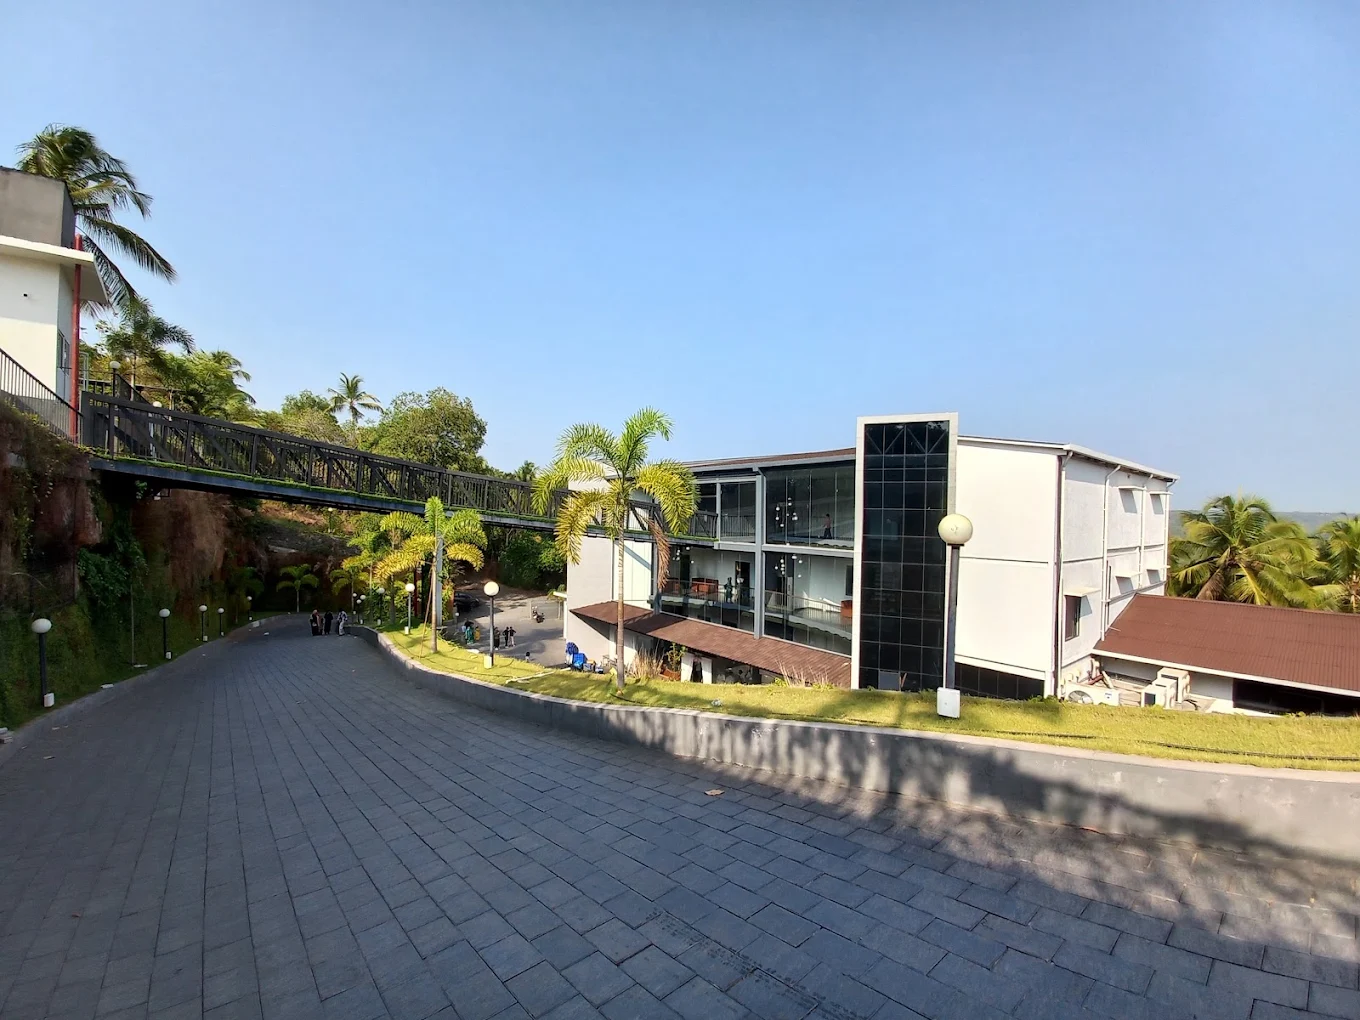
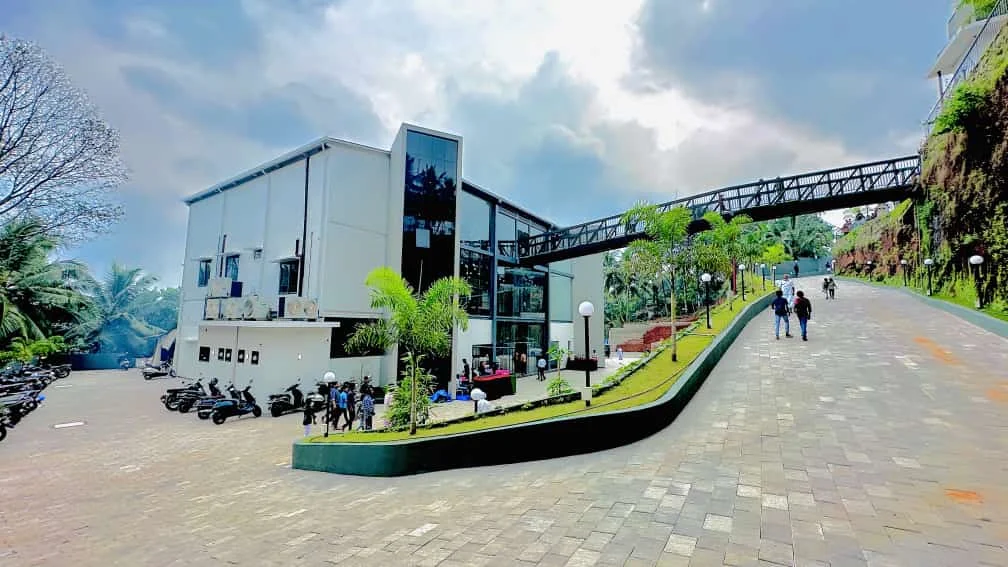
A gently sloping paved approach connecting different levels of the development, with carefully defined pedestrian edges and landscaping that enhance accessibility and circulation.
PLATE 06A gently sloping paved approach connecting different levels of the development, with carefully defined pedestrian edges and landscaping that enhance accessibility and circulation.
D&E GLOBAL / PROJECT EDITION 1105
Triangle Convention CentreTHE PROJECT / IN PICTURES
A comprehensive exterior perspective highlighting the relationship between individual building blocks, elevated pedestrian connections, landscaped areas, and vehicular circulation.
PLATE 07A comprehensive exterior perspective highlighting the relationship between individual building blocks, elevated pedestrian connections, landscaped areas, and vehicular circulation.
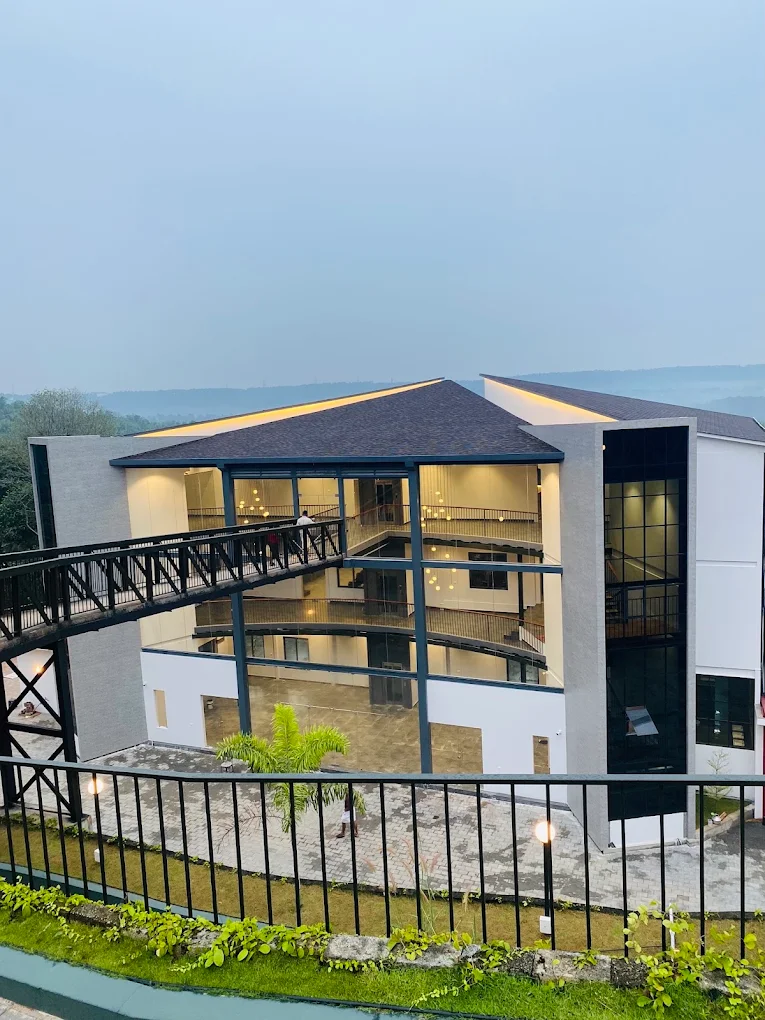
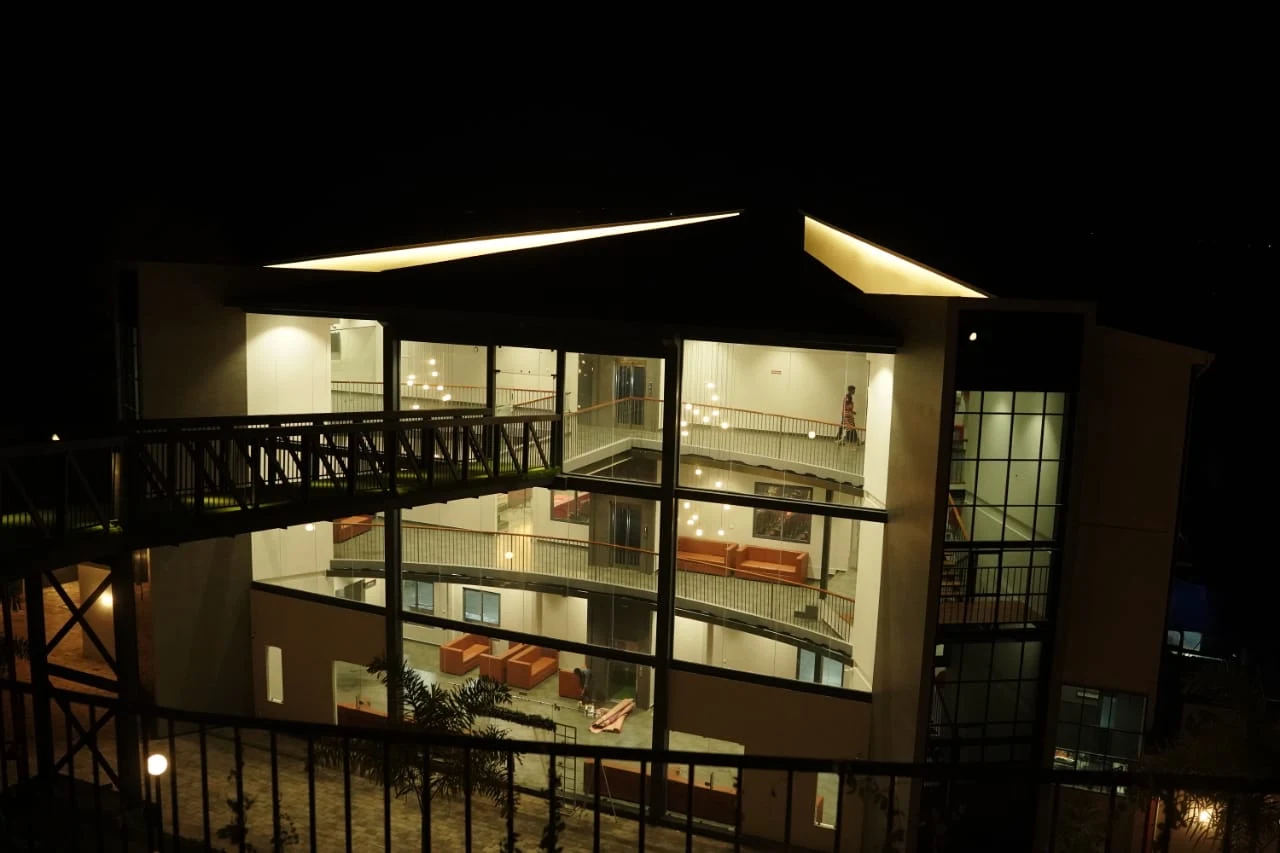
The illuminated glass-fronted building reveals a striking nighttime identity, where warm interior lighting, architectural transparency, and contemporary building forms create a sophisticated atmosphere.
PLATE 08The illuminated glass-fronted building reveals a striking nighttime identity, where warm interior lighting, architectural transparency, and contemporary building forms create a sophisticated atmosphere.
D&E GLOBAL / PROJECT EDITION 1106
Triangle Convention CentreTHE PROJECT / IN PICTURES
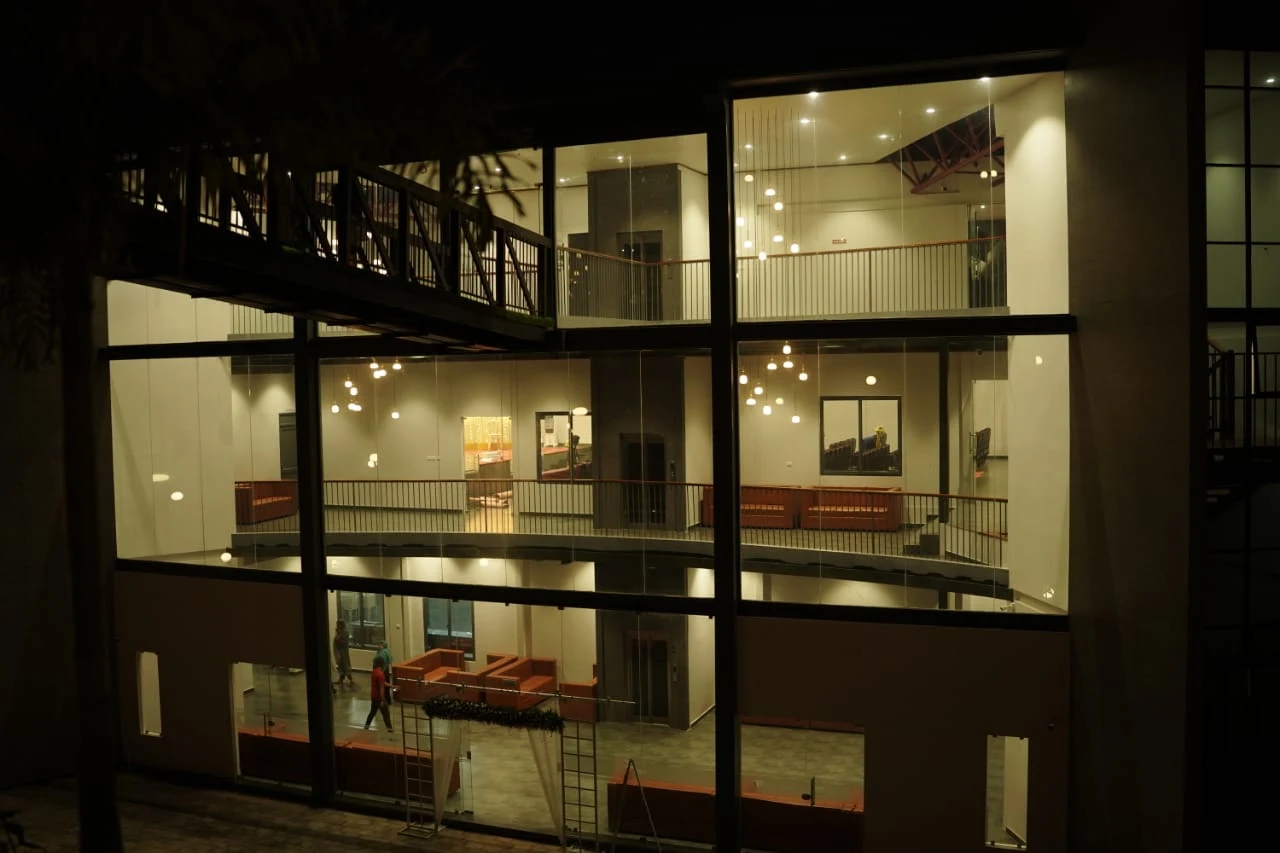
A closer view of the illuminated glazed facade, showcasing the interplay of interior lighting, structural elements, and architectural transparency.
PLATE 09A closer view of the illuminated glazed facade, showcasing the interplay of interior lighting, structural elements, and architectural transparency.
A view from the main road reveals the project's defining architectural feature — its carefully designed triangular roof. Conceived to create a distinctive visual identity, the roof geometry became the inspiration behind the name Triangle Convention Centre, transforming a functional architectural element into the project's signature.
PLATE 10A view from the main road reveals the project's defining architectural feature — its carefully designed triangular roof. Conceived to create a distinctive visual identity, the roof geometry became the inspiration behind the name Triangle Convention Centre, transforming a functional architectural element into the project's signature.
D&E GLOBAL / PROJECT EDITION 1107
Triangle Convention CentreTHE PROJECT / IN PICTURES
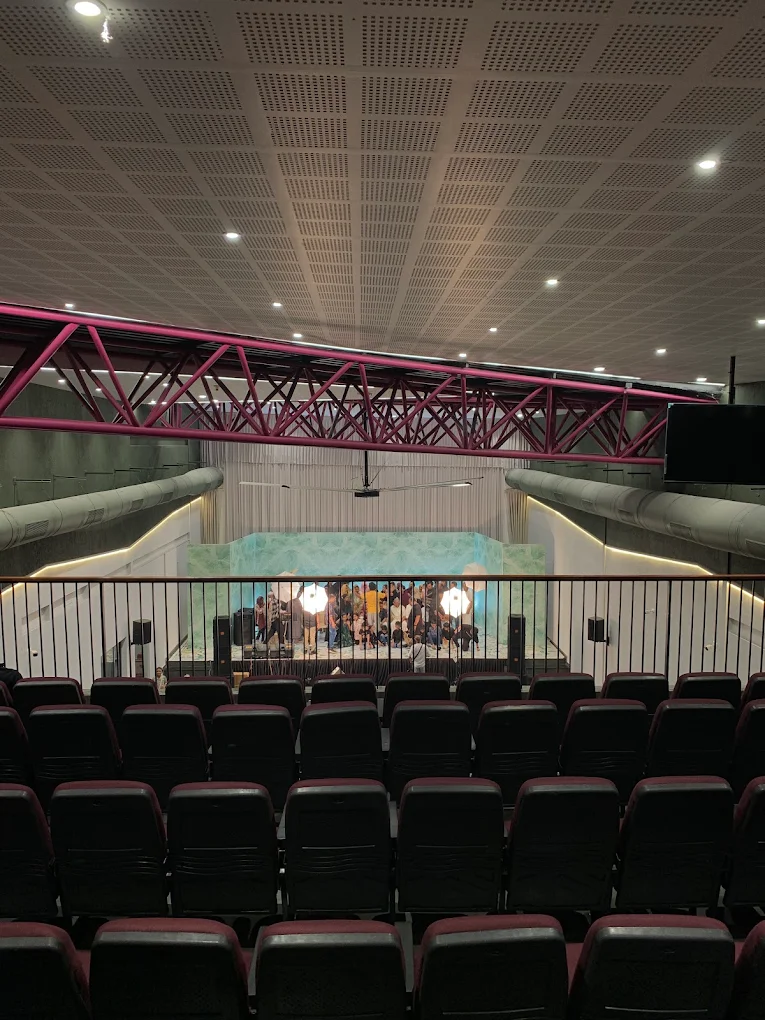
An expansive indoor auditorium featuring organized audience seating, a prominent event stage, integrated lighting, and a large-span ceiling designed to accommodate gatherings and celebrations.
PLATE 11An expansive indoor auditorium featuring organized audience seating, a prominent event stage, integrated lighting, and a large-span ceiling designed to accommodate gatherings and celebrations.
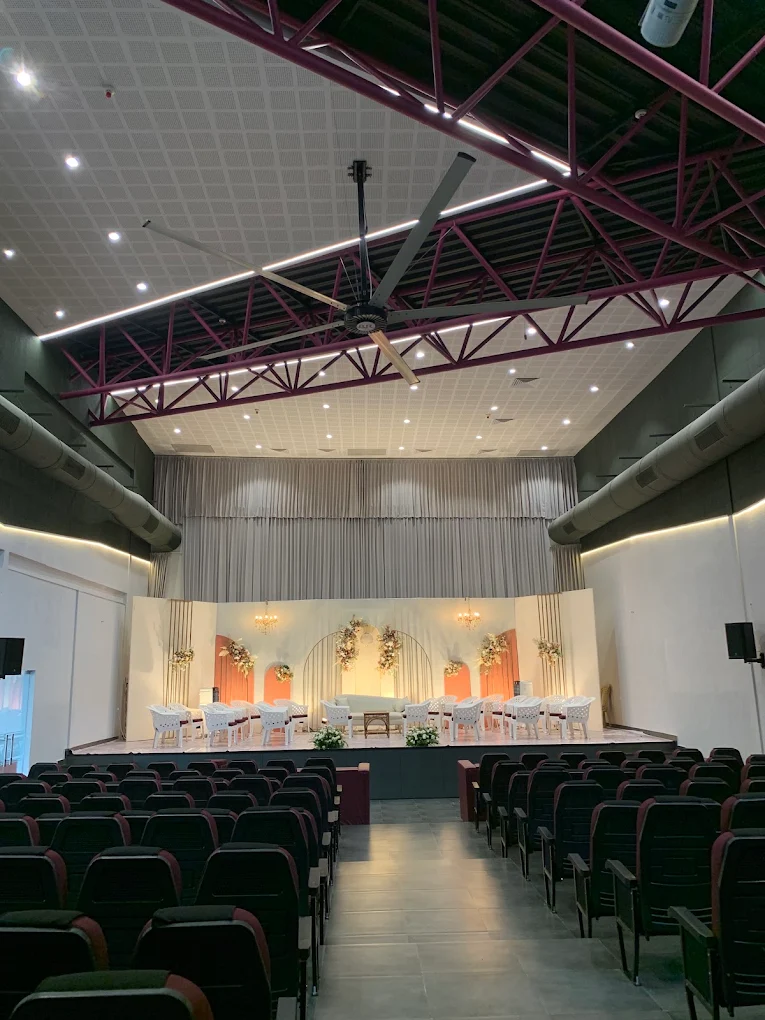
A central perspective of the convention auditorium emphasizing the relationship between stage, seating arrangement, overhead structural elements, and unobstructed audience sightlines.
PLATE 12A central perspective of the convention auditorium emphasizing the relationship between stage, seating arrangement, overhead structural elements, and unobstructed audience sightlines.
D&E GLOBAL / PROJECT EDITION 1108
Triangle Convention CentreFILMS & REELS
FROM THE PROJECT

Moving images.

Instagram

Triangle Convention Centre / Instagram

Instagram loads when you choose to watch.

Open original
Instagram

Triangle Convention Centre / Instagram

Instagram loads when you choose to watch.

Open original
D&E GLOBAL / PROJECT EDITION 1109
BEHIND THE BUILD / SITE MEMORIES

The making, in moments.

Consultation, trials and site work, stage by stage.

STAGE 01

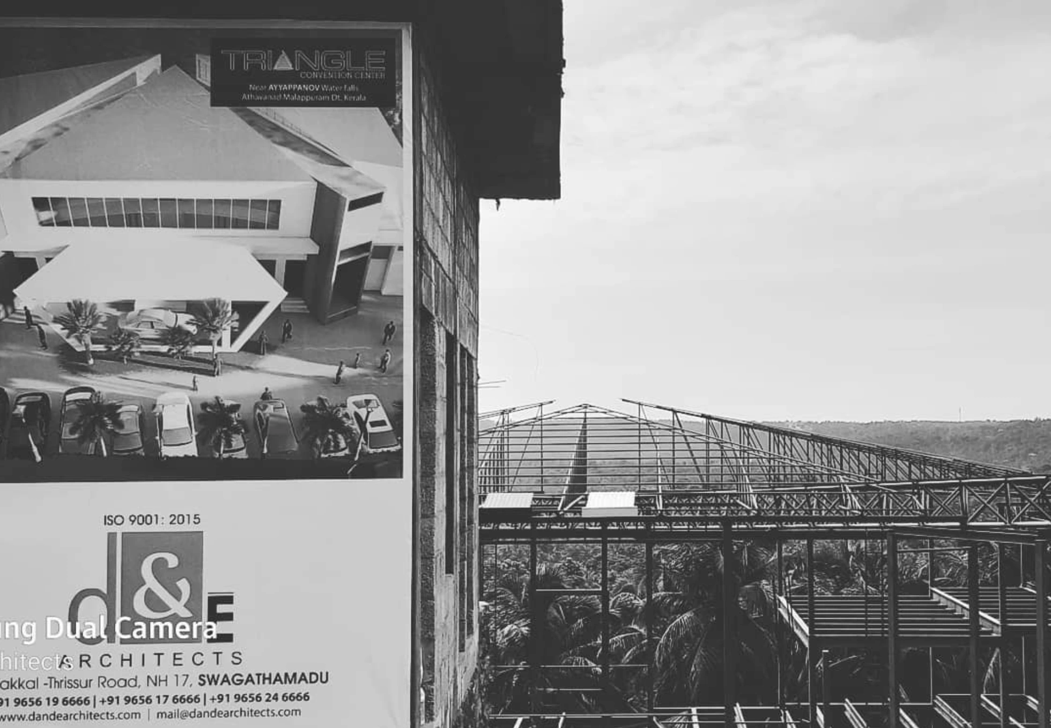
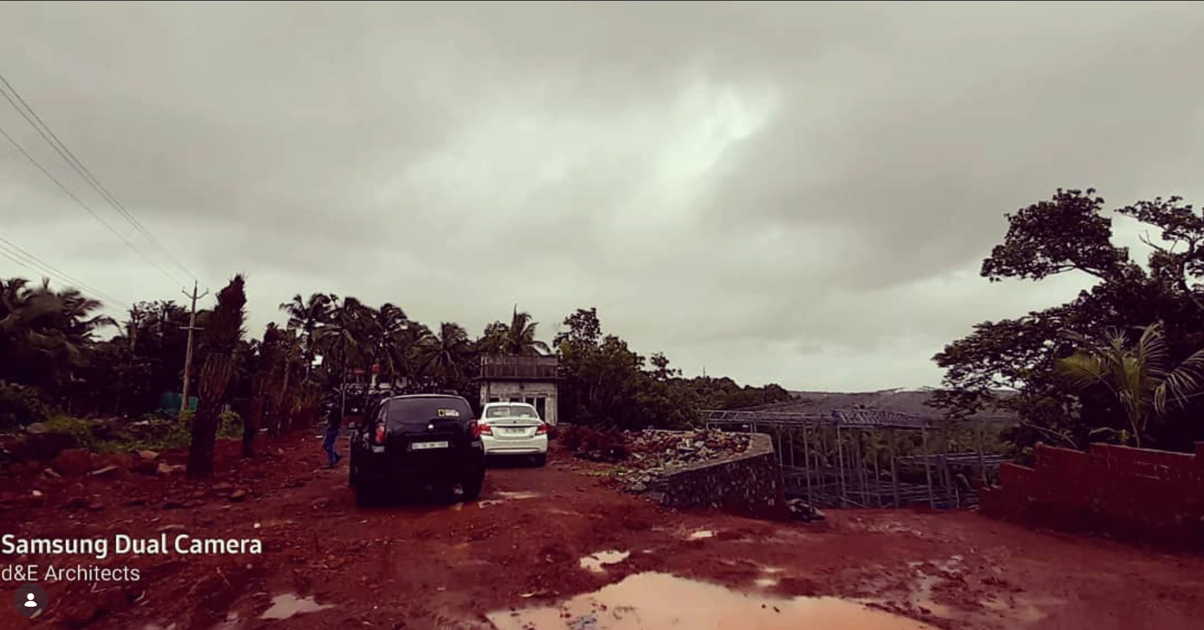
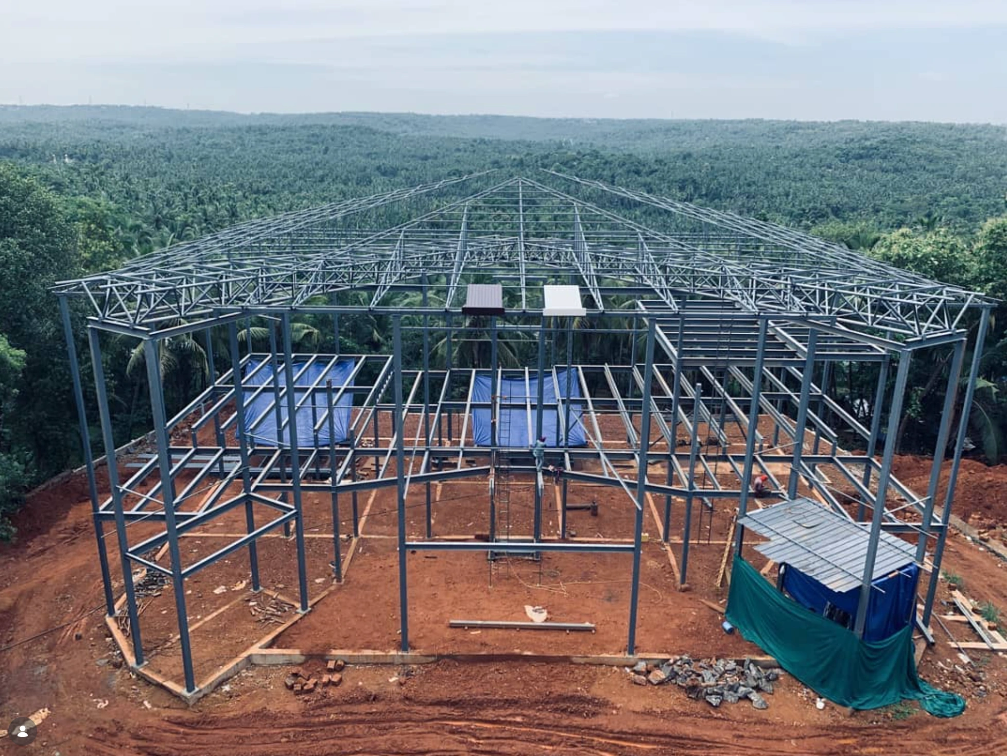
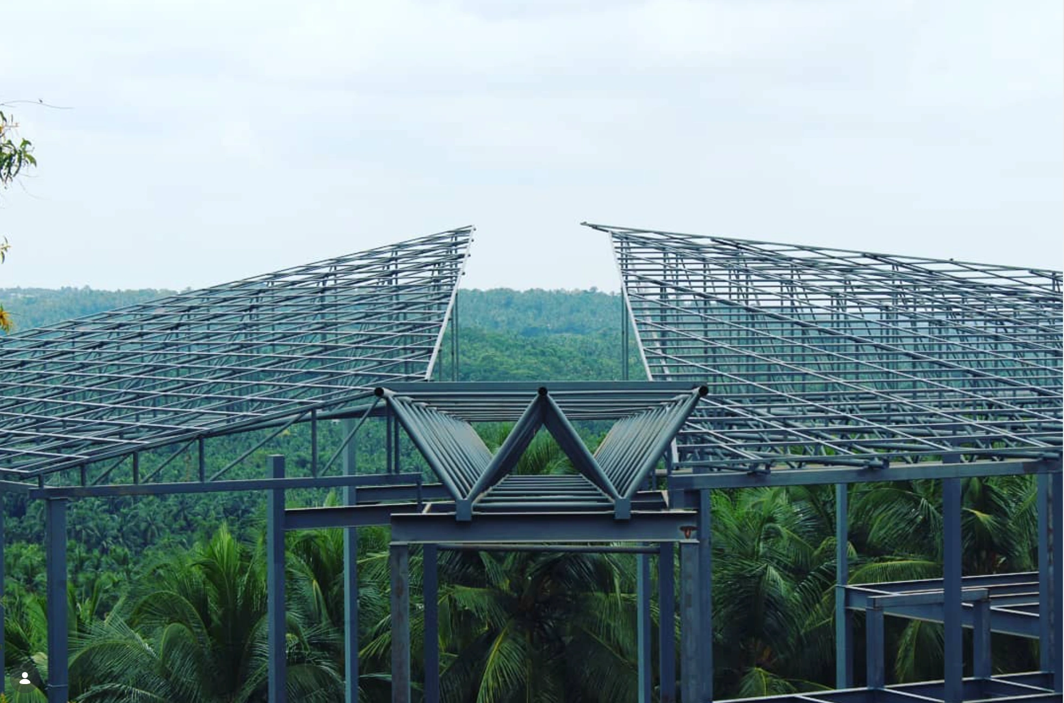
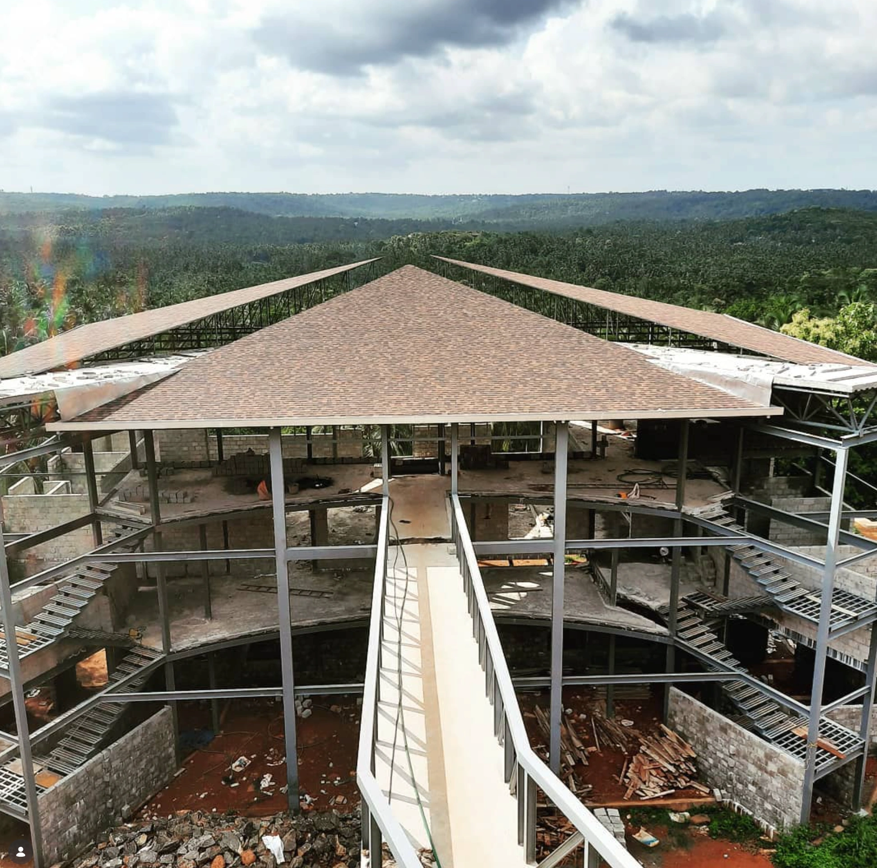
Structure skeleton erection stages
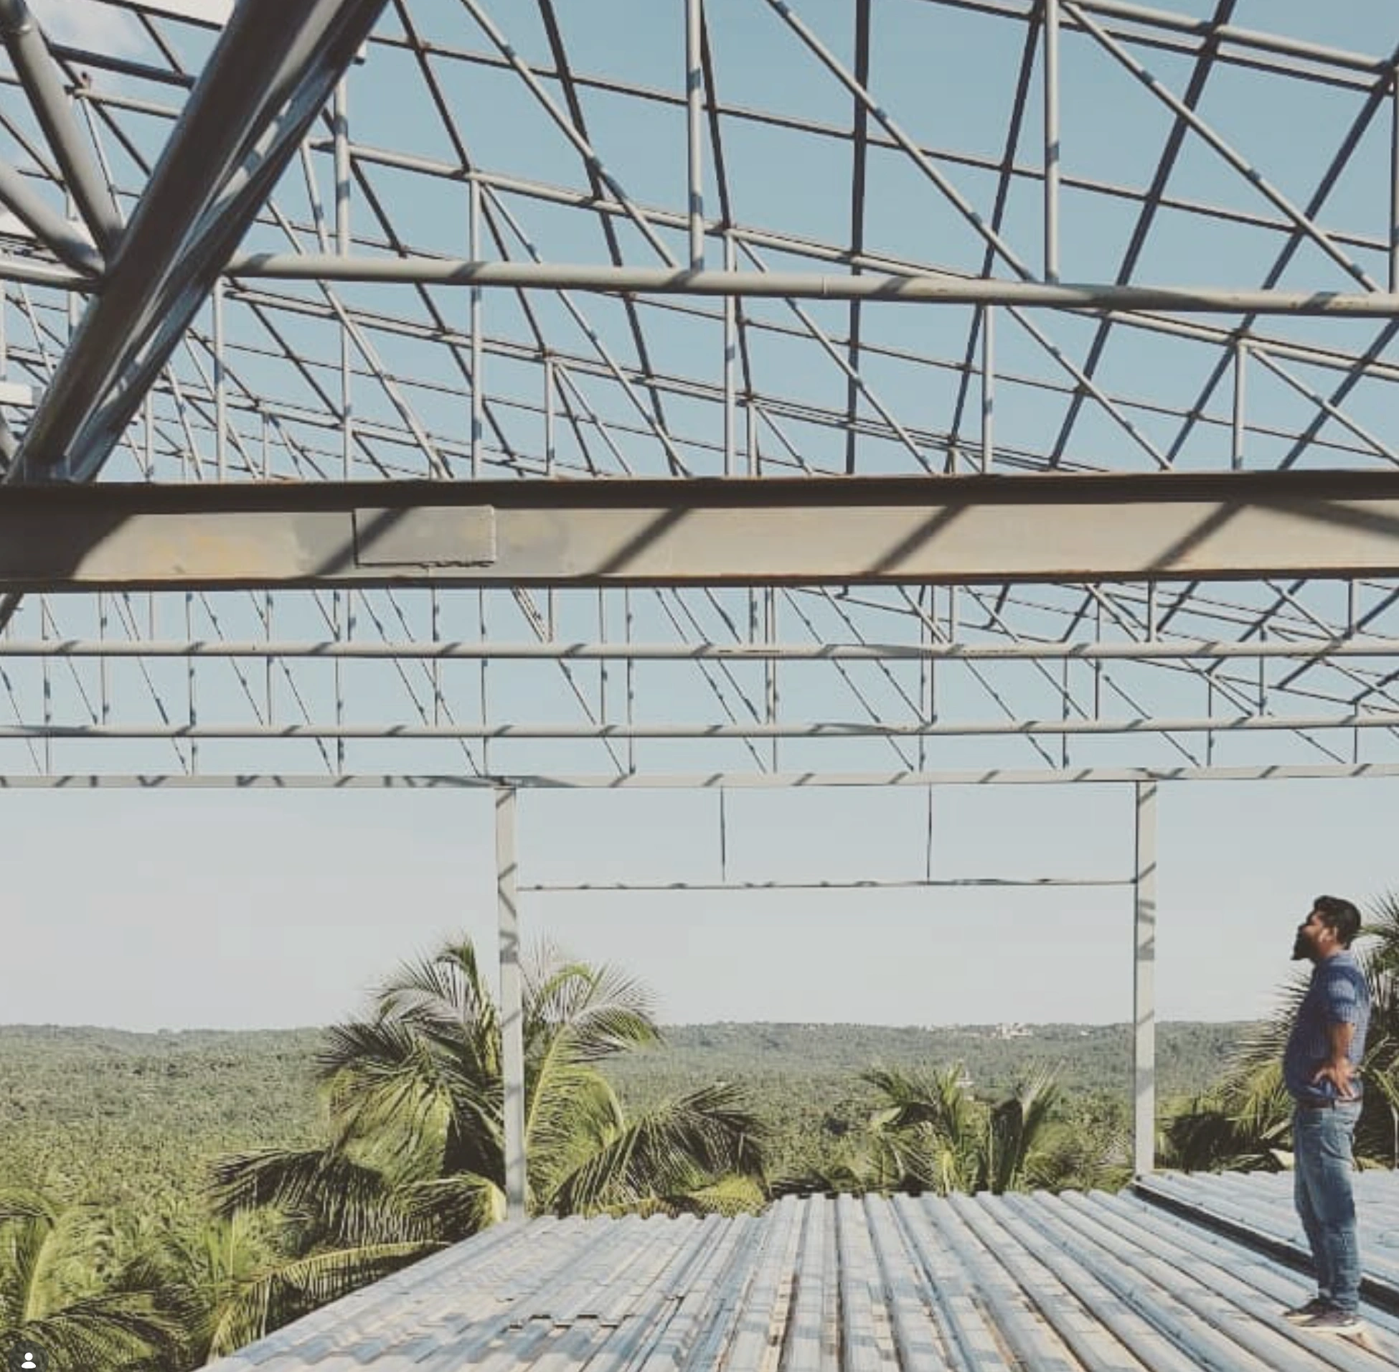
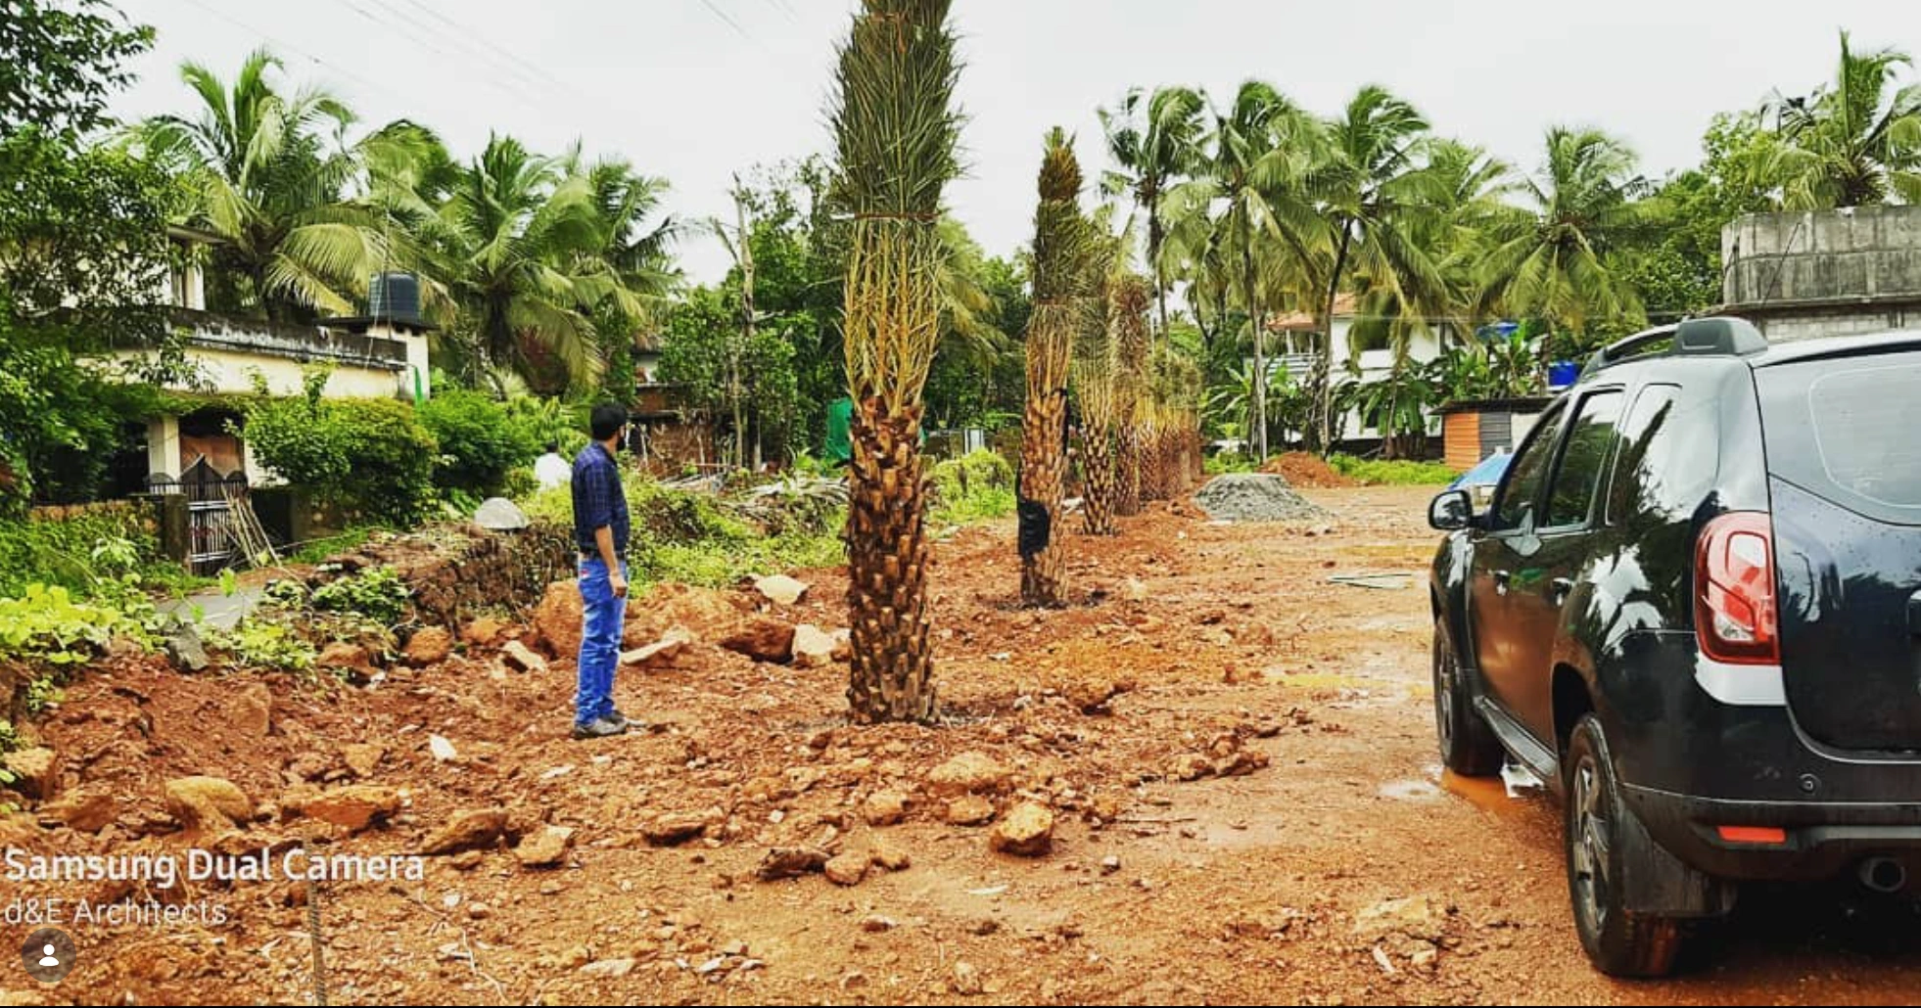
Triangle Convention Centre: Structure skeleton erection stages, construction image 1
Triangle Convention Centre: Structure skeleton erection stages, construction image 2
Triangle Convention Centre: Structure skeleton erection stages, construction image 3
Triangle Convention Centre: Structure skeleton erection stages, construction image 4
Triangle Convention Centre: Structure skeleton erection stages, construction image 5
Triangle Convention Centre: Structure skeleton erection stages, construction image 6
Triangle Convention Centre: Structure skeleton erection stages, construction image 7
TOTAL PROJECT CONSULTANCY

Planning a similar project?

Explore the related consultancy services for your own project. The responsibilities and delivery scope are agreed around your requirements.

Chat with usContinue on WhatsApp