Use and layout
Understand how people move through the space, what each area needs to support and how the rooms relate to each other.

One team.
Every possibility.
A customer-facing business, a workplace and a home each ask different things of an interior. D&E Global connects interior requirements with the architectural and engineering brief, helping clients in Kottakkal, Malappuram and beyond consider the space as a whole.
The way a space looks, works and connects belongs in the same brief.
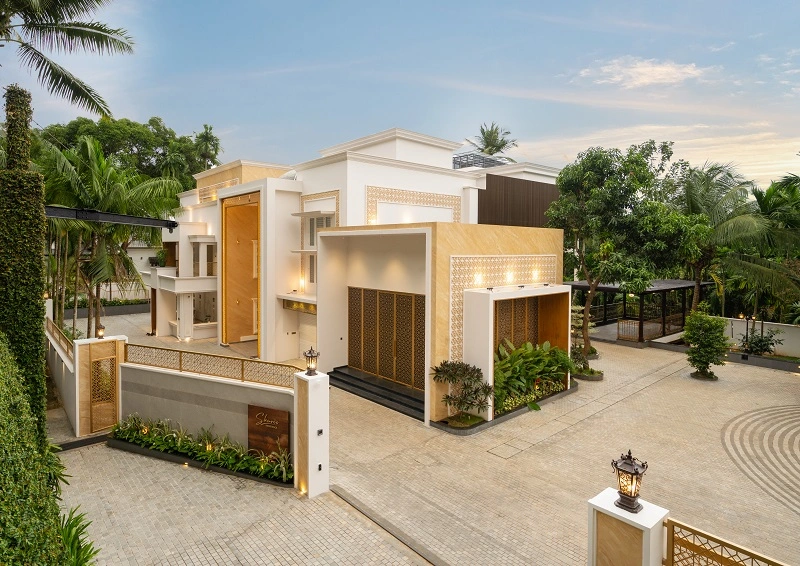
Kondotty, Kerala / Residential
The people, activities and intended character shape an interior brief. We consider these requirements for commercial and residential spaces while keeping the interior design connected to the wider project.
Understand how people move through the space, what each area needs to support and how the rooms relate to each other.
Bring your priorities and references into a shared interior brief instead of making disconnected visual choices.
Consider the interior alongside architectural, structural and MEP inputs, including the interfaces between the design disciplines.
Discuss fit-out, contractor coordination and execution support as part of the agreed project management or turnkey scope.
Share the activities, users, existing constraints and practical needs that should shape the interior.
Agree the spatial priorities and intended character, using your references and the wider architectural context.
Coordinate the interior requirements with architecture, engineering and building services as the project develops.
Define the fit-out and delivery responsibilities, including the level of site coordination required.
Explore a residential project from the D&E portfolio. Open the edition to see its current photography and design details.
Kondotty, Kerala / 18000 Sq.ft
Explore the spaces within Skari’s Residence and the relationship between the interior and the wider building.
Open the project editionStart with the questions you have. The responsibilities and next steps can be worked through together.
Yes. Interior requirements can be considered alongside the architectural and engineering brief. This allows the relevant space, services and fit-out decisions to be discussed together.
Share the current layout, photographs and any available drawings. The team will discuss the changes you have in mind, the information needed and the responsibilities suitable for the project.
Reference images can help communicate the character you have in mind. Also explain what works or does not work in the current space, who will use it and which practical needs matter most.
The delivery scope is agreed with you. D&E can discuss design responsibilities, wider project management and turnkey delivery; the enquiry itself does not commit you to a particular construction scope.
Meet the team at our Kottakkal office, or begin with a remote conversation.
National Highway 17, Swagathamad, Kottakkal, Kerala 676510Each discipline is a connected part of the complete project.
Plan factories, warehouses and industrial facilities around production, storage, utilities and the work ahead.
Explore the service 02Connect the business brief, customer and staff flows, architecture, engineering and execution for commercial developments.
Explore the service 03Explore architectural design in Malappuram, Kerala, from our Kottakkal office: a coordinated plan for a facility, business or home.
Explore the service 05Bring structural requirements into the same conversation as architecture, MEP and execution.
Explore the service 06Bring industrial, commercial and other project responsibilities together from the first brief to handover.
Explore the service